
Address
4243 Everest Drive, Gastonia, NC
Price
$ 325,000
Property Attributes
- ID#4418558
- TypeSingle Family
- Listing Status Active
- CountyGASTON
- CityGastonia
- AreaGaston County
- NeighborhoodMountain View
- Zip28054
- StyleArts and Crafts,Transitional
- Year Built2004
- Price$ 325,000
- Bedrooms4
- Full Bathrooms2
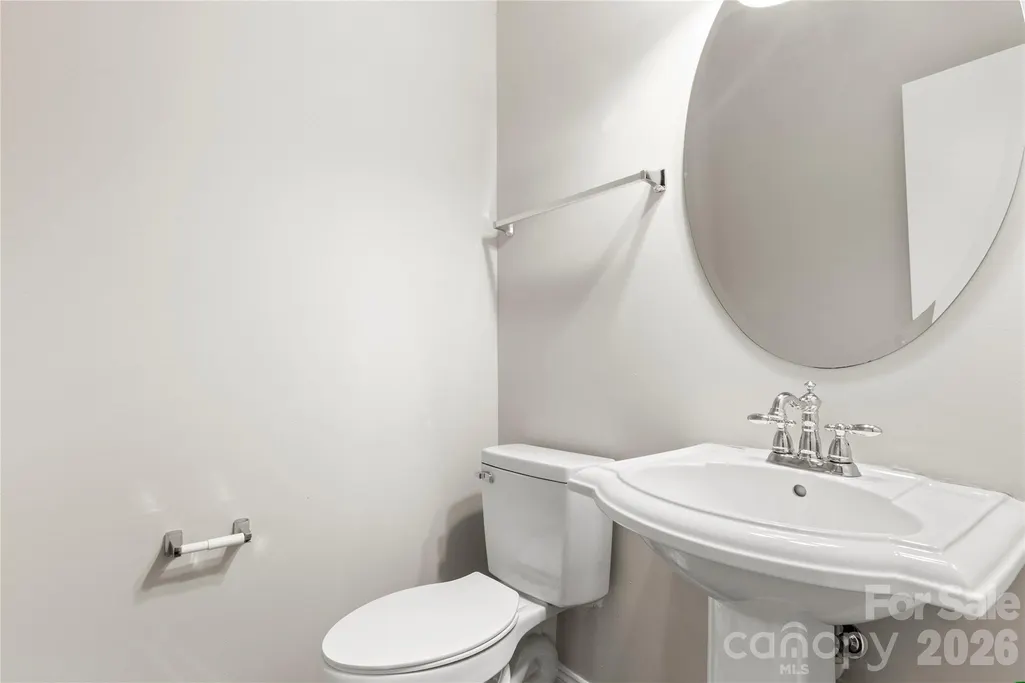
- Half Bathrooms1
- Sqr Footage2210
- Lot Size0.16 Acres
Data Source:
Canopy MLS
Property Description
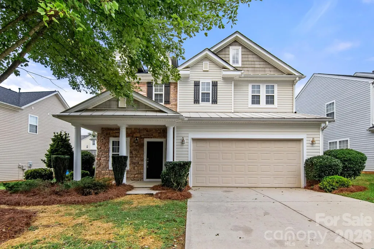
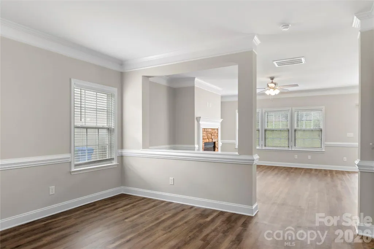
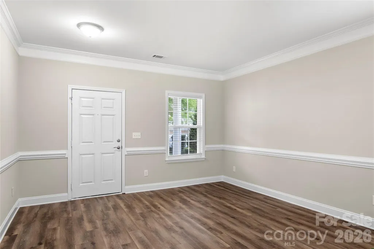
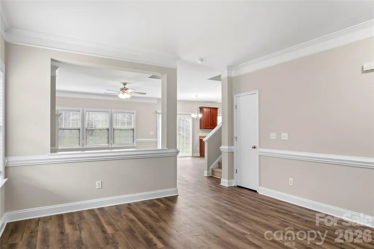
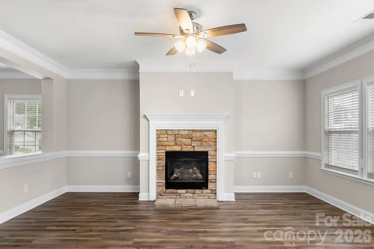
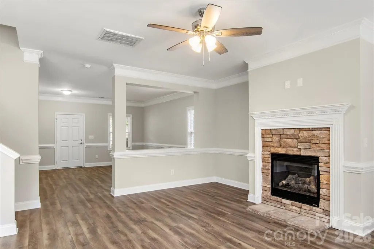
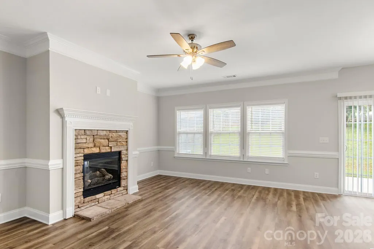
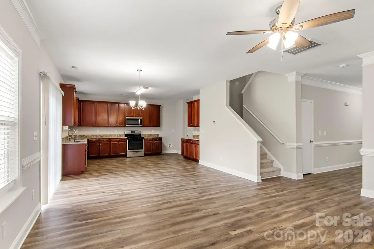
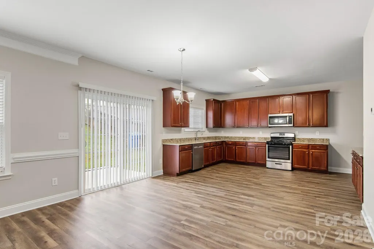
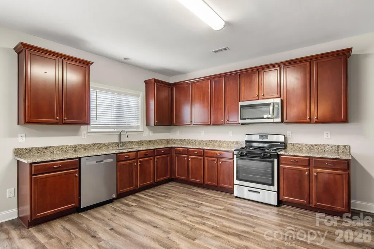
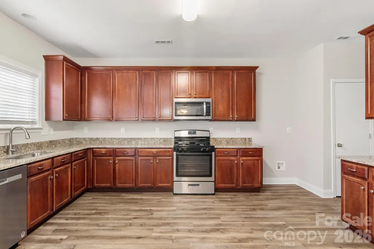
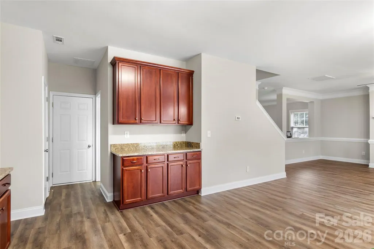
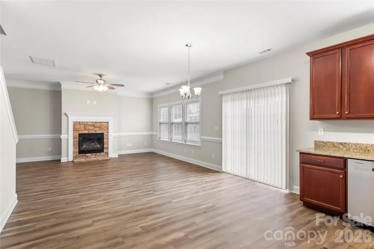
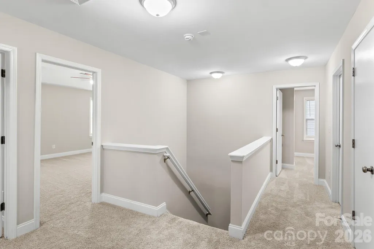
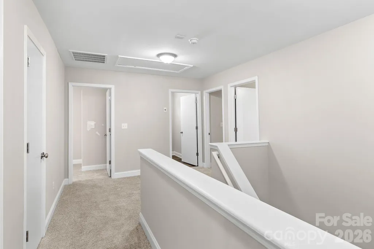
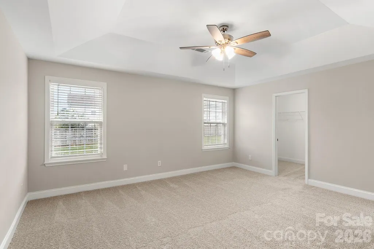
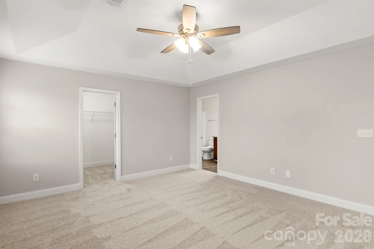
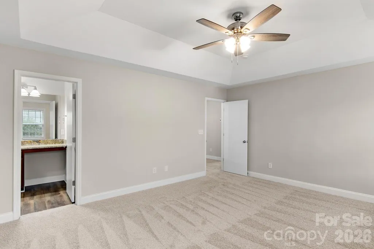
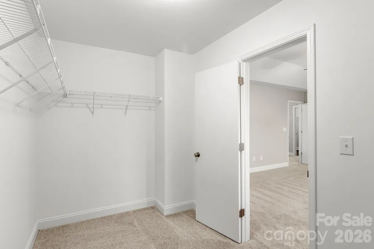
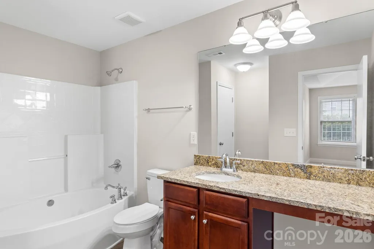
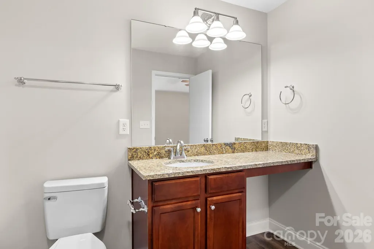
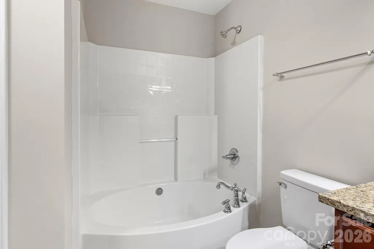
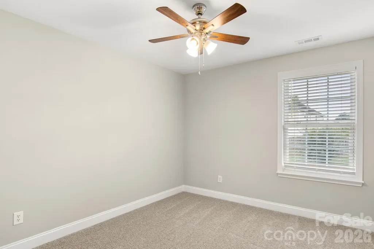
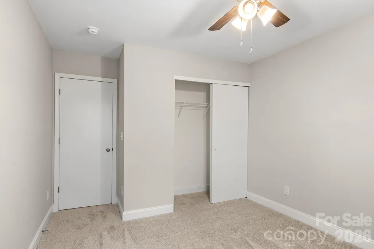
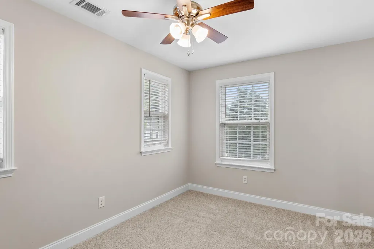
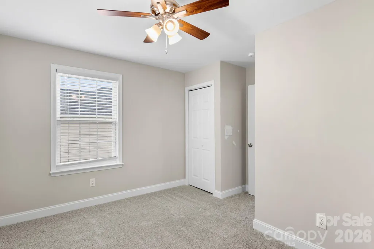
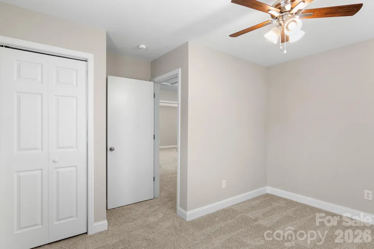
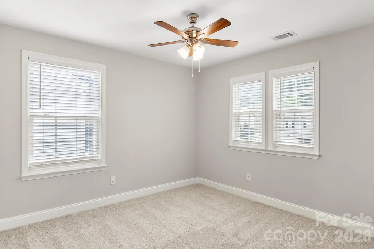
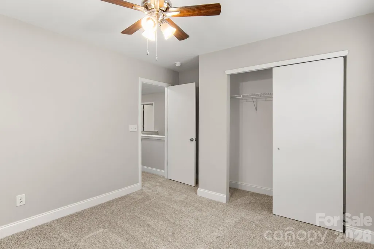
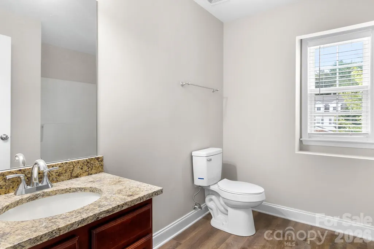
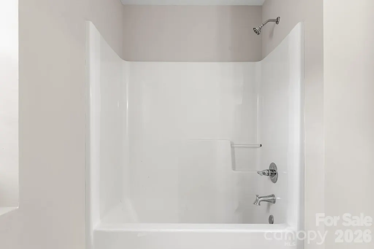
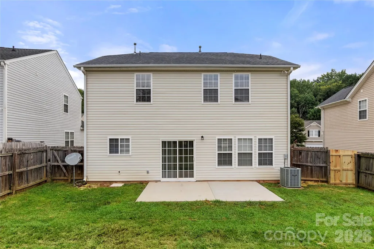
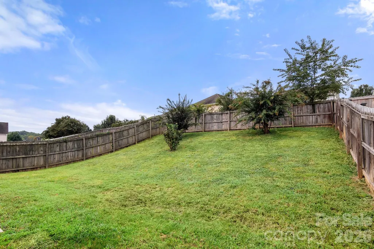
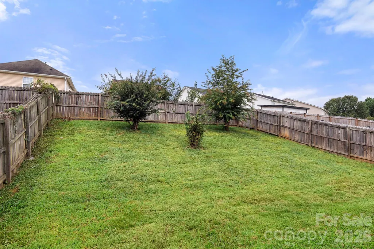
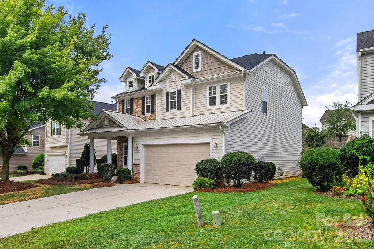
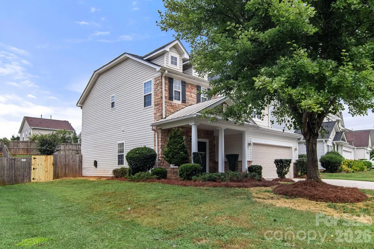
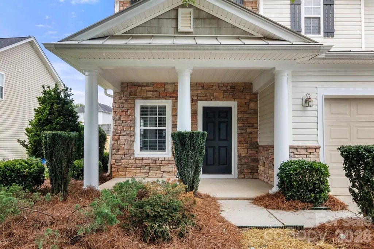
Remodeled & move-in ready! This beautiful 2-story home features LVP flooring throughout the main level, stylish chair rail molding, and a spacious dining room that flows into the great room with a stone-surround gas fireplace and ceiling fan. The kitchen offers 42" cabinets, granite countertops, and a gas range, plus a convenient breakfast nook. Upstairs, plush carpeting leads to 4 generously sized bedrooms, including a spacious primary suite with tray ceiling, modern ceiling fan, and large walk-in closet. Primary bath features an extended granite vanity and garden tub/shower combo. Each guest room is ample in size and share the additional full bathroom w/granite vanity and tub/shower combo. Enjoy the covered front porch and private, fully fenced backyard. Don't miss this one!
| Elementary School | Middle School | High School |
|---|---|---|
| Brookside Elementary School | Holbrook Middle School | North Gaston High School |
| Price History | |
|---|---|
| 9/3/2026 | Listed $325,000 |
General Features
| Living Area | 2210 |
|---|---|
| Sewer | Public Sewer |
| Heating | Forced Air,Natural Gas |
| Cooling | Central Air,Electric |
| Utilities | Electricity Connected,Natural Gas |
| Roof | Composition |
| Appliances | Dishwasher,Dual Flush Toilets,Electric Range,Exhaust Fan,Gas Water Heater,Microwave,Plumbed For Ice Maker,Self Cleaning Oven |
| Development Status | Completed |
| Zoning | R-2 |
| HOA Fee | 214.93 |
| Garage Spaces | 2 |
| Patio/Porch Features | Covered,Front Porch,Patio |
| Architectural Style | Arts and Crafts,Transitional |
| Security Features | Carbon Monoxide Detector(s),Smoke Detector(s) |
| Construction Materials | Stone Veneer,Vinyl |
| Year Built | 2004 |
| Levels | Two |
| Property Subtype | Single Family Residence |
| Parcel Number | 204679 |
| Community Features | Street Lights |
| Assoc Fee Paid Per | Annually |
| County | Gaston |
| New Construction | No |
| Property Type | Residential |
| HOA | Yes |
| Subdivision Name | Mountain View |
| Garage Y/N | Yes |
| Full Baths | 2 |
| High School | North Gaston |
| City | Gastonia |
| Association Name | CAM |
| Senior Community Y/N | No |
| Open Parking Spaces | 4 |
| Lot Size Units | Acres |
| Carport Y/N | No |
| Elementary School | Brookside |
| Middle/Junior High School | Holbrook |
| Additional Parcels Y/N | No |
| Standard Status | Active |
| CAR_HOASubjectTo | Required |
| Construction Type | Site Built |
| Restrictions | Subdivision |
| Tax Assessed Value | 336620 |
| Listing Terms | Cash,Conventional,FHA,VA Loan |
Interior Features
| Interior Amenities | Attic Stairs Pulldown,Garden Tub,Open Floorplan,Pantry,Walk-In Closet(s) |
|---|---|
| Flooring | Carpet,Vinyl |
| Fireplace Features | Gas Log,Great Room,Other - See Remarks |
| Basement (Y/N) | No |
| Window Features | Insulated Window(s) |
| Fireplace Y/N | Yes |
| Above Grade Finished Area | 2210 |
| Half Baths | 1 |
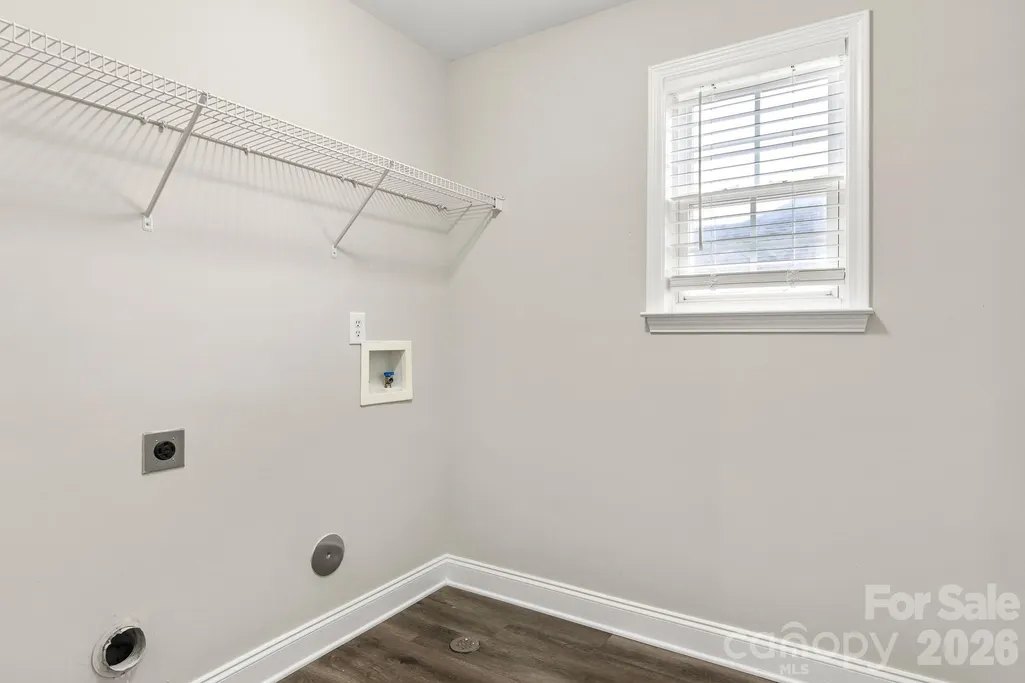
| Laundry Features | Electric Dryer Hookup,Laundry Room,Upper Level,Washer Hookup |
| Total Bedrooms | 4 |
| Total Baths | 3 |
| SqFt Main | 957 |
| SqFt Garage | 430 |
| SqFt Upper | 1253 |
Exterior Features
| Fencing | Back Yard,Fenced,Full,Privacy |
|---|---|
| Parking Features | Driveway,Attached Garage,Garage Door Opener,Garage Faces Front |
| Lot Features | Cleared,Wooded |
| Water Source | City |
| Lot Size Area | 0.16 |
| Foundation Details | Slab |
| Lot Dimensions | 62' x 123' x 49' x 123' |
| Road Surface Type | Concrete,Paved |
| Other Parking | Previous owners did not leave garage door remotes. Buyer will have to program their car(s) to the system (if applicable) or purchase universal remotes. |
| Covered Spaces | 2 |
| Door Features | Insulated Door(s),Sliding Doors |
| Builder Model | Primary is Upstairs |
| Road Responsibility | Publicly Maintained Road |
| Main Level Garage YN | Yes |
Amenities
- Foreclosure
- Views
- Short Sale
- New Construction
- Adult 55+
- Lease To Own
- No HOA Fees
- Furnished
- Primary On Main
- Air Conditioning
- Seller Finance
- Green
- Fixer Upper
- Horse
- Golf
- Fireplace
- Deck
- Garage
- Basement
- Pool
Property vs Single Family Average in 28054
Price
Year Built
Visits

