
Primary on Main
Address
10 Oak Leaf Lane, Arden, NC
Price
$ 450,000
Property Attributes
- ID#4388515
- TypeSingle Family
- Listing Status Active
- CountyBUNCOMBE
- CityArden
- AreaBuncombe County
- NeighborhoodMountain View
- Zip28704
- StyleTraditional
- Year Built1965
- Price$ 450,000
- Bedrooms3
- Full Bathrooms2
- Half Bathrooms1
- Sqr Footage2268
- Lot Size0.43 Acres
Data Source:
Canopy MLS
Property Description
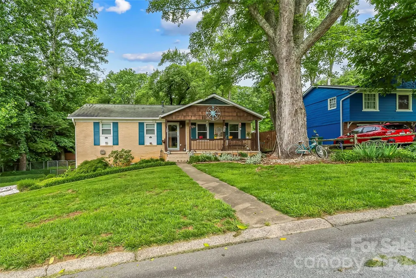
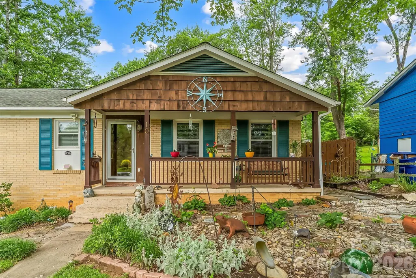
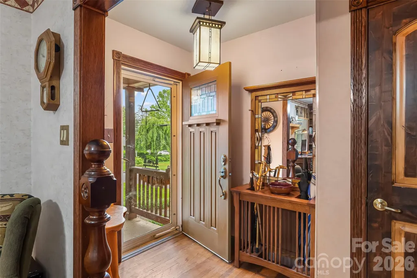
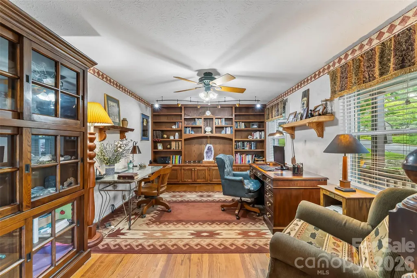
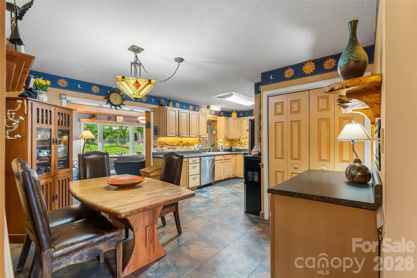
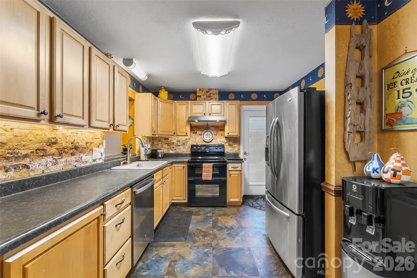
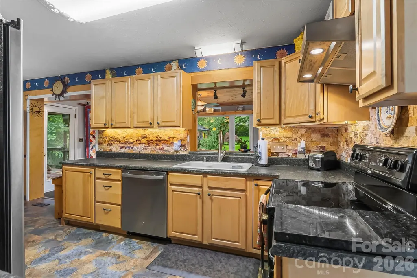
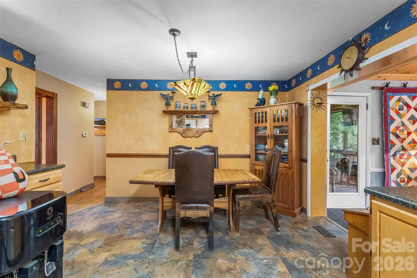
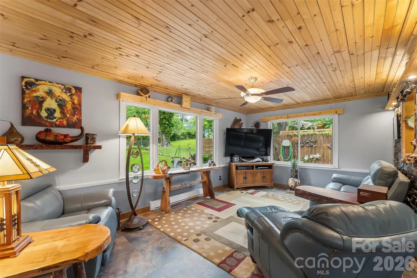
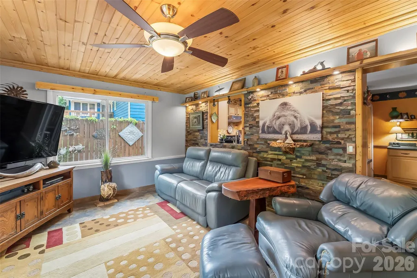
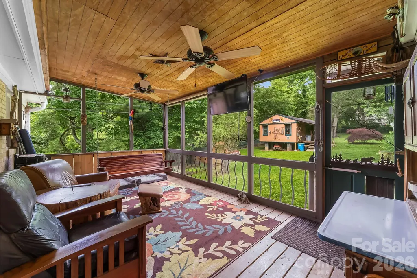
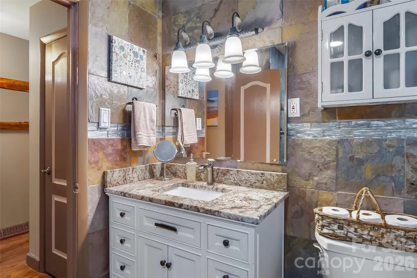
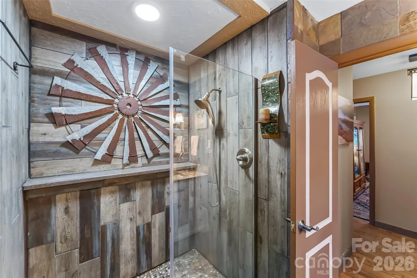
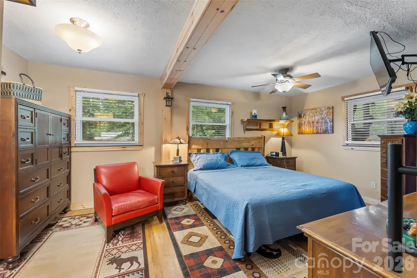
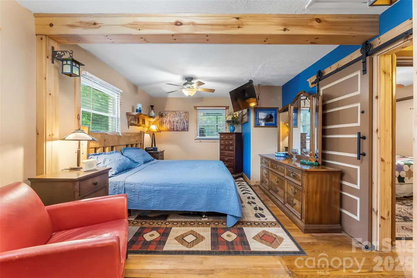
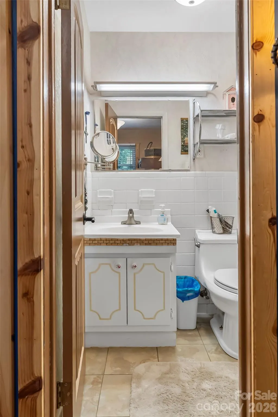
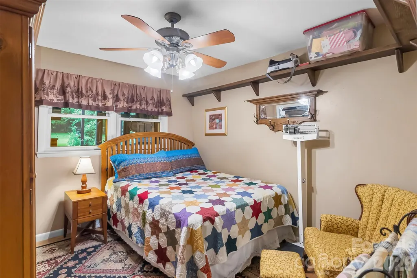
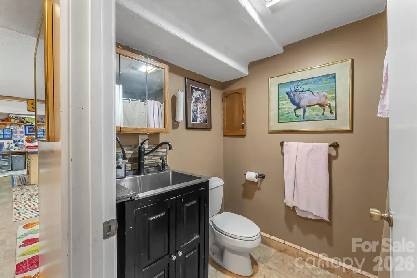
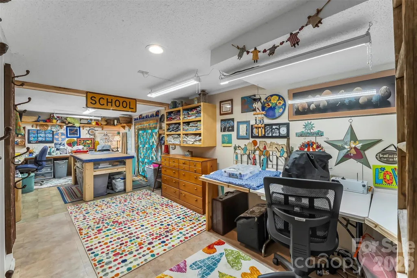
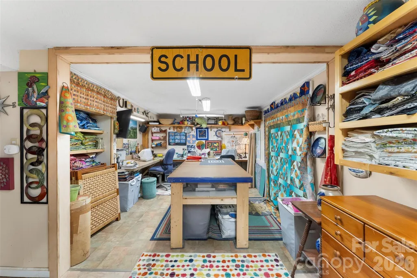
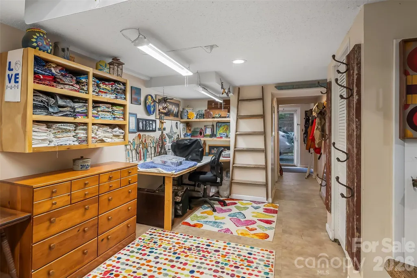
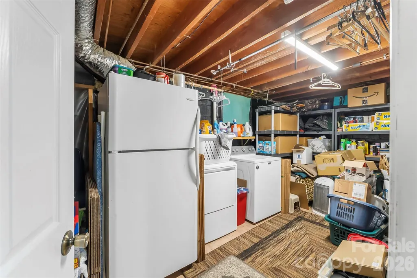
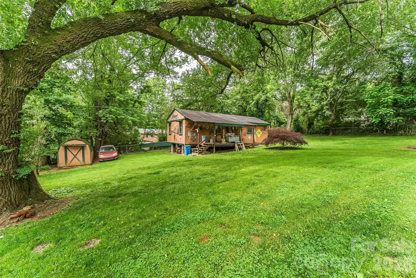
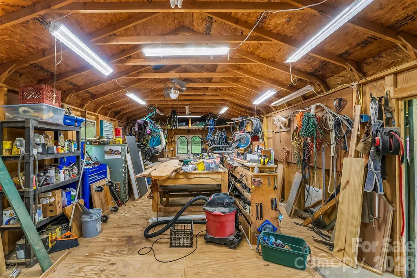
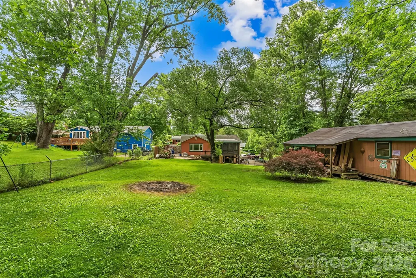
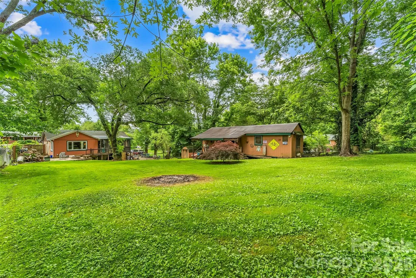
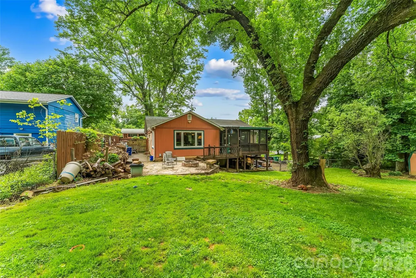
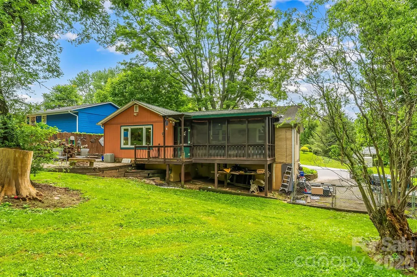
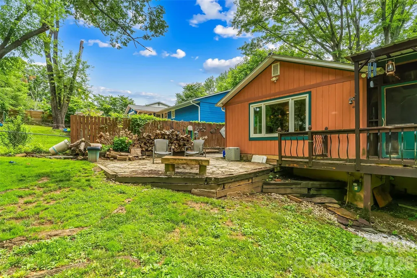
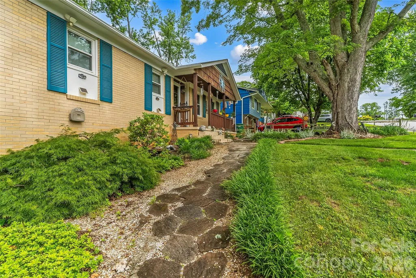
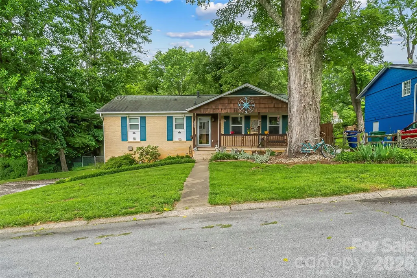
BACK ON MARKET AT NO FAULT OF SELLER! Now is YOUR chance! Timeless brick ranch with a full basement, flexible living space, and an expansive fenced backyard on nearly half an acre in coveted Royal Pines! This character-filled home offers the perfect blend of charm, functionality, and convenience just minutes from parks, trails, shopping, dining, and South Asheville amenities. The main level features a spacious primary suite with a large walk-in closet, guest room, office, living room, updated full bath, and roomy kitchen with dining area. Custom wood accents, tongue and groove knotty pine ceiling in the den, and a striking stone accent wall add warmth and personality throughout. The large screened porch just off the living room is a natural extension of the living space, while the stone patio and firepit create the perfect setting for relaxing evenings outdoors. The finished basement area offers exceptional versatility with a 3rd bedroom, full bath, bonus room (currently used as a craft room), huge laundry room, and additional flex space to suit your needs. Outside, you'll appreciate an impressive 16' x 40' powered workshop plus an additional separate shed, along with plenty of room for gardening, hobbies, pets, and outdoor fun. With abundant indoor and outdoor living space, a powered workshop, finished basement space, and sought-after Royal Pines location, this property is packed with possibilities and ready to fit a variety of lifestyles.
| Elementary School | Middle School | High School |
|---|---|---|
| Glen Arden/Koontz Elementary School | Cane Creek Middle School | T.C. Roberson High School |
| Price History | |
|---|---|
| 6/3/2026 | Listed $500,000 |
| 6/16/2026 | 3$485,000 |
| 6/25/2026 | 8$450,000 |
General Features
| Living Area | 2268 |
|---|---|
| Sewer | Public Sewer |
| Heating | Forced Air,Natural Gas |
| Cooling | Ceiling Fan(s),Central Air |
| Utilities | Natural Gas |
| Roof | Architectural Shingle |
| Appliances | Dishwasher,Electric Cooktop,Electric Oven,Gas Water Heater,Refrigerator |
| Development Status | Completed |
| Patio/Porch Features | Covered,Front Porch,Patio,Rear Porch,Screened |
| Architectural Style | Traditional |
| Construction Materials | Brick Full |
| Exclusions | Porch swing,7 attached wood shelves,1 attached light |
| Year Built | 1965 |
| Levels | One |
| Property Subtype | Single Family Residence |
| Parcel Number | 9654-75-6319-00000 |
| County | Buncombe |
| New Construction | No |
| Property Type | Residential |
| HOA | No |
| Subdivision Name | Mountain View |
| Garage Y/N | No |
| Other Structures | Shed(s),Workshop |
| Full Baths | 2 |
| Directions | From Asheville,follow Sweeten Creek Road and turn left onto Mills Gap Road. Right on Weston Road. Left on Summit Drive. Right on Oak Leaf Lane. Home is on the right. |
| High School | T.C. Roberson |
| City | Arden |
| Senior Community Y/N | No |
| Lot Size Units | Acres |
| Carport Y/N | No |
| Elementary School | Glen Arden/Koontz |
| Middle/Junior High School | Cane Creek |
| Additional Parcels Y/N | No |
| Virtual Tour | https://unbranded.youriguide.com/10_oak_leaf_ln_royal_pines_nc |
| Standard Status | Active |
| CAR_HOASubjectTo | None |
| Construction Type | Site Built |
| Restrictions | Subdivision |
| Tax Assessed Value | 376100 |
| Virtual Tour | https://unbranded.youriguide.com/10_oak_leaf_ln_royal_pines_nc |
| Listing Terms | Cash,Conventional |
Interior Features
| Interior Amenities | Built-in Features,Entrance Foyer,Pantry,Walk-In Closet(s) |
|---|---|
| Basement | Exterior Entry,Full,Interior Entry,Partially Finished,Storage Space,Walk-Out Access,Walk-Up Access |
| Flooring | Carpet,Tile,Vinyl,Wood |
| Basement (Y/N) | Yes |
| Fireplace Y/N | No |
| Above Grade Finished Area | 1383 |
| Half Baths | 1 |
| Laundry Features | In Basement,Laundry Room |
| Total Bedrooms | 3 |
| Below Grade Finished Area | 885 |
| Total Baths | 3 |
| SqFt Main | 1383 |
| Bedroom | 2 |
Exterior Features
| Exterior Amenities | Fire Pit |
|---|---|
| Fencing | Back Yard |
| Parking Features | Driveway,On Street |
| Lot Features | Green Area,Level,Wooded |
| Water Source | City |
| Lot Size Area | 0.43 |
| Foundation Details | Basement |
| Road Surface Type | Asphalt,Gravel,Paved |
| Road Responsibility | Publicly Maintained Road |
| Main Level Garage YN | No |
Amenities
- Foreclosure
- Views
- Short Sale
- New Construction
- Adult 55+
- Lease To Own
- No HOA Fees
- Furnished
- Primary On Main
- Air Conditioning
- Seller Finance
- Green
- Fixer Upper
- Horse
- Golf
- Fireplace
- Deck
- Garage
- Basement
- Pool
Property vs Single Family Average in 28704
Price
Year Built
Visits

