
Views - Golf Course - Primary on Main
Address
14747 Rudolph Dadey Drive, Charlotte, NC
Price
$ 2,550,000
Property Attributes
- ID#4400505
- TypeSingle Family
- Listing Status Active
- CountyMECKLENBURG
- CityCharlotte
- AreaMecklenburg County
- NeighborhoodBallantyne Country Club
- Zip28277
- Style
- Year Built2002
- Price$ 2,550,000
- Bedrooms6
- Full Bathrooms4
- Half Bathrooms2
- Sqr Footage5809
- Lot Size0.56 Acres
Data Source:
Canopy MLS
Property Description
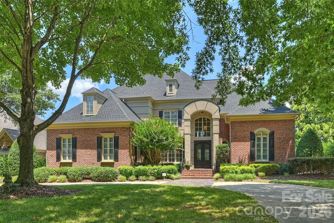
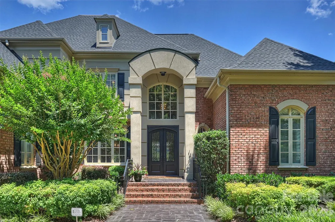
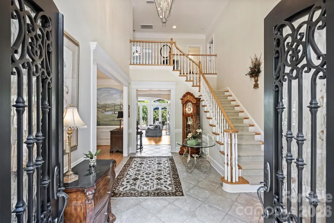
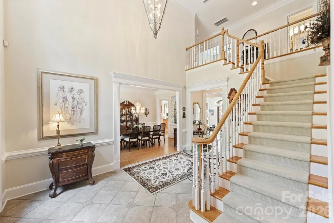
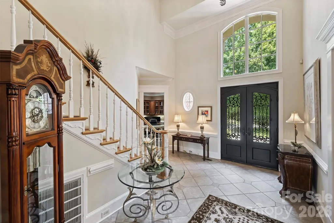
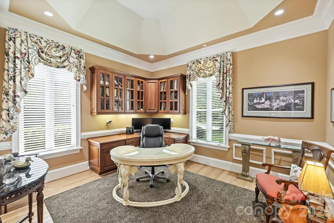
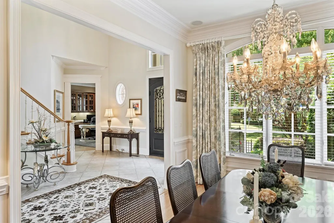
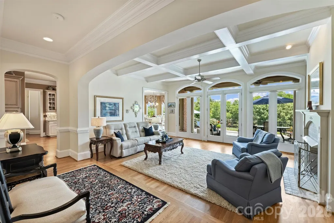
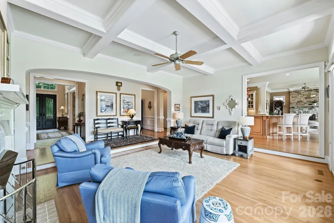
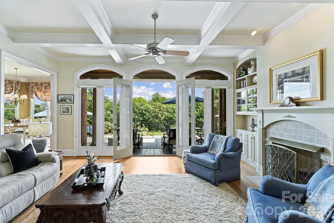
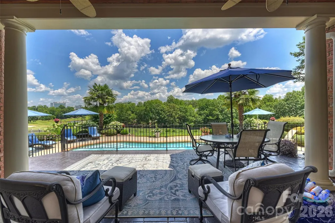
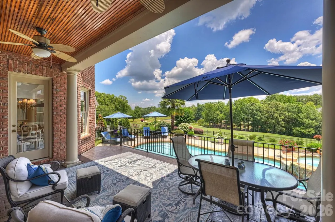
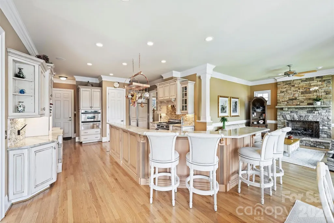
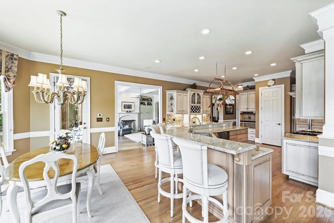
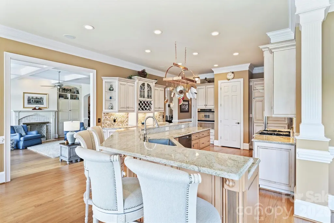
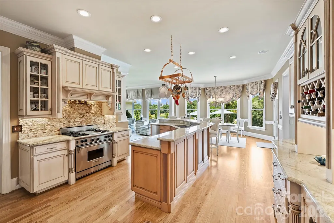
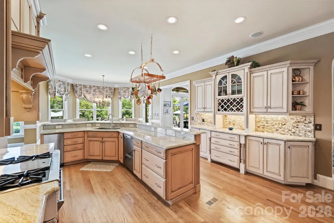
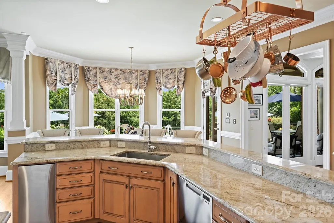
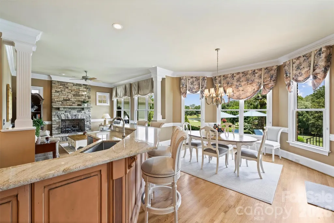
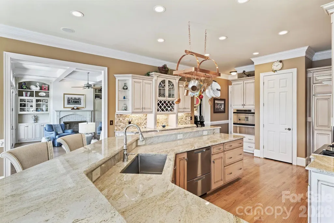
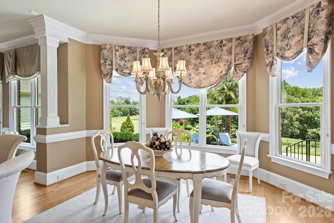
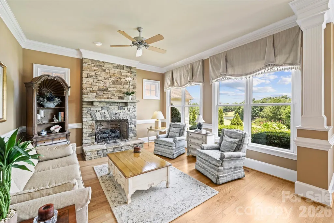
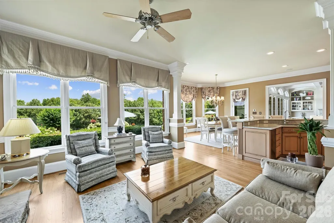
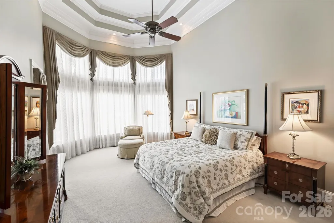
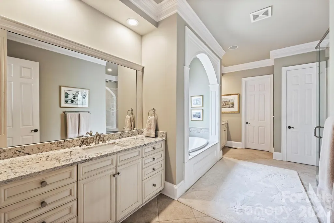
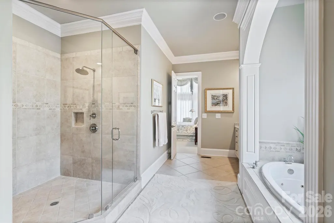
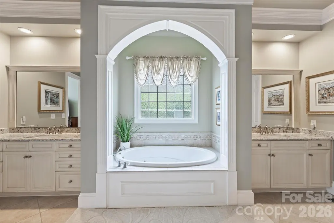
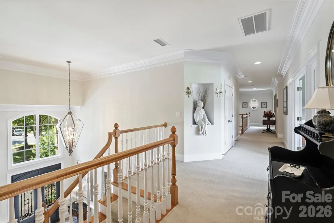
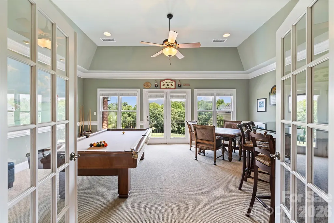
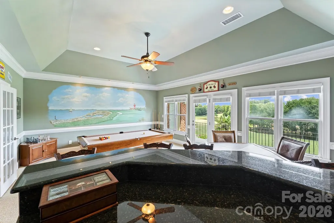
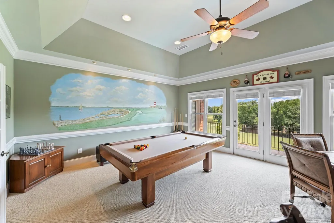
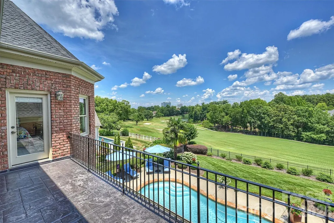
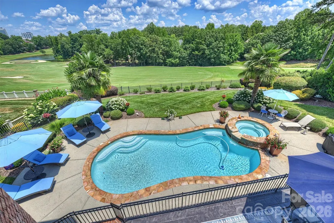
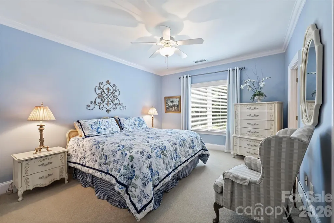
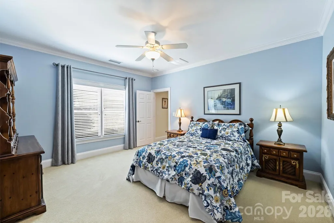
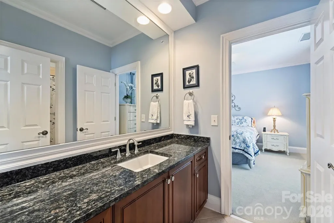
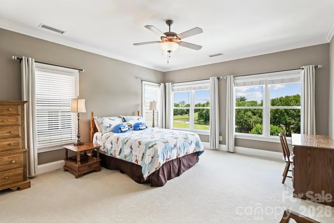
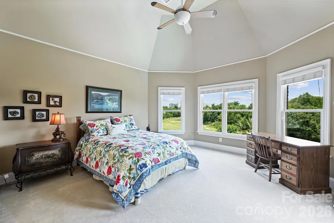
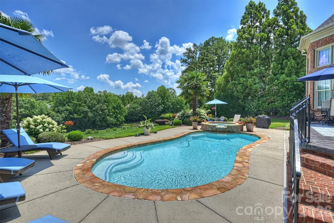
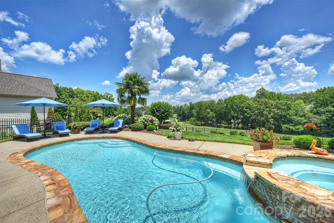
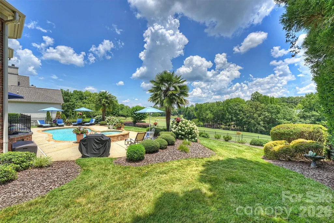
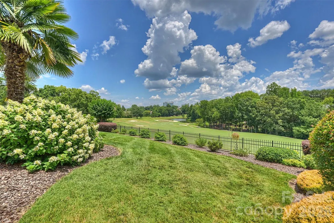
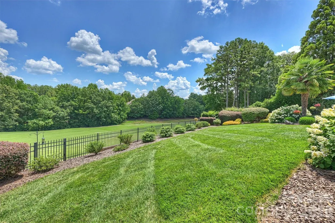
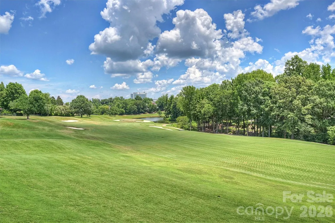
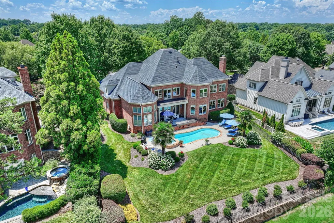
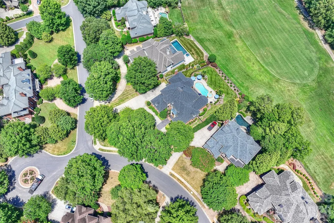
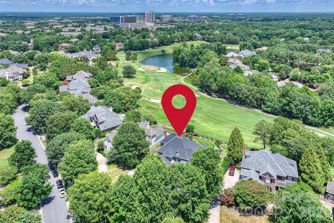
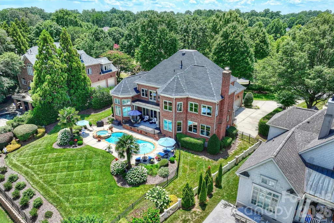
Welcome to 14747 Rudolph Dadey Drive, an extraordinary custom estate ideally positioned along the 16th hole of Ballantyne Country Club. Hand-selected by the original owner in collaboration with renowned Charlotte luxury home builder Stan Howey, this exceptional homesite was chosen for its rare, year-round elevated and unobstructed views of the 16th fairway, green, and lake. Opportunities to own a two-story custom home in Ballantyne Country Club with a setting of this caliber are exceptionally rare. Designed for both elegant entertaining and everyday living, the home showcases timeless craftsmanship with an extensive multi-piece custom trim package, beautifully refinished hardwood floors (2022), and spacious living areas filled with natural light. The kitchen was updated in 2020 and is equipped with a Wolf gas range and oven, GE Monogram convection microwave and warming drawer, Fisher & Paykel dual dishwasher drawers, and overlooks a generous breakfast area and inviting family room anchored by a striking stacked stone fireplace. The formal living room exudes sophistication with a coffered ceiling, fireplace, custom built-in cabinetry, and French doors that open to a covered terrace overlooking the pool, golf course, and tranquil lake view. The main-level primary suite is a private retreat featuring dramatic 17-ft (aprox) cathedral ceilings and a spacious updated bath completed in 2024. Upstairs offers exceptional flexibility with dual staircases, and includes a sixth bedroom that can easily serve as a media or fitness room. A spacious recreation room with a dry bar opens onto a private balcony where breathtaking panoramic views of the golf course, lake, and Ballantyne Village skyline create the perfect backdrop for relaxing or entertaining. Outdoor living is equally impressive with a beautifully updated pool featuring a completely replastered interior and new glass tile inlays (2025), covered terraces, a covered side-entry porch that leads to a full bathroom, and professionally maintained landscaping supported by a 12-zone irrigation system. A circular driveway and oversized three-car garage provide both convenience and impressive curb appeal. Additional recent improvements include a brand-new roof (December 2025), custom Clark Hall steel front entry double door (2021), and gas water heater (2021). Thoughtful functionality is found throughout with abundant storage, a spacious laundry room complete with cabinetry, utility sink, and a full bath for convenient pool access. Every detail reflects quality craftsmanship, making this an exceptional opportunity to own one of Ballantyne Country Club's most distinctive luxury residences.Community Amenities include: sidewalks, playgrounds, dog parks, sport court, 24-hour security & Social activities as part of the HOA and is open to all BCC residents.
| Elementary School | Middle School | High School |
|---|---|---|
| Ballantyne Elementary School | Cato Ridge Middle School | Ardrey Kell High School |
| Price History | |
|---|---|
| 7/10/2026 | Listed $2,550,000 |
General Features
| Living Area | 5809 |
|---|---|
| Sewer | Public Sewer |
| Heating | Forced Air,Natural Gas |
| Cooling | Central Air |
| Roof | Architectural Shingle |
| Appliances | Bar Fridge,Convection Microwave,Convection Oven,Dishwasher,Disposal,Exhaust Hood,Gas Range,Gas Water Heater,Refrigerator with Ice Maker,Trash Compactor,Warming Drawer |
| HOA Fee | 1056.9 |
| Garage Spaces | 3 |
| Patio/Porch Features | Balcony,Covered,Patio,Rear Porch,Side Porch,Terrace |
| Pool Features | Heated,In Ground,Pool/Spa Combo |
| Construction Materials | Brick Full |
| Exclusions | Hanging pot rack in kitchen,mounted TV's |
| Year Built | 2002 |
| View | Golf Course,Long Range,Year Round |
| Levels | Two |
| Property Subtype | Single Family Residence |
| Parcel Number | 223-104-32 |
| Community Features | Cabana,Clubhouse,Dog Park,Fitness Center,Game Court,Golf,Outdoor Pool,Pickleball,Picnic Area,Playground,Pond,Putting Green,Recreation Area,Sidewalks,Sport Court,Street Lights,Tennis Court(s),Walking |
| Assoc Fee Paid Per | Semi-Annually |
| County | Mecklenburg |
| New Construction | No |
| Property Type | Residential |
| HOA | Yes |
| Subdivision Name | Ballantyne Country Club |
| Garage Y/N | Yes |
| Full Baths | 4 |
| High School | Ardrey Kell |
| City | Charlotte |
| Association Name | First Services Residential |
| Senior Community Y/N | No |
| Lot Size Units | Acres |
| Carport Y/N | No |
| Elementary School | Ballantyne |
| Middle/Junior High School | Cato Ridge |
| Additional Parcels Y/N | No |
| Virtual Tour | https://matthewbenham.hd.pics/14747-Rudolph-Dadey-Dr |
| Builder Name | Howey |
| Standard Status | Active |
| CAR_HOASubjectTo | Required |
| Construction Type | Site Built |
| Tax Assessed Value | 1585200 |
| Virtual Tour | https://matthewbenham.hd.pics/14747-Rudolph-Dadey-Dr |
| Listing Terms | Cash,Conventional |
Interior Features
| Interior Amenities | Attic Stairs Pulldown,Attic Walk In,Breakfast Bar,Built-in Features,Central Vacuum,Entrance Foyer,Kitchen Island,Open Floorplan,Pantry,Walk-In Closet(s),Walk-In Pantry |
|---|---|
| Flooring | Carpet,Tile,Wood |
| Fireplace Features | Family Room,Gas Log,Living Room,Wood Burning |
| Basement (Y/N) | No |
| Fireplace Y/N | Yes |
| Above Grade Finished Area | 5809 |
| Half Baths | 2 |
| Laundry Features | Laundry Room,Main Level,Sink |
| Total Bedrooms | 6 |
| Total Baths | 6 |
| SqFt Main | 3046 |
| SqFt Garage | 781 |
| SqFt Upper | 2763 |
| Bedroom | 1 |
Exterior Features
| Exterior Amenities | In-Ground Irrigation |
|---|---|
| Fencing | Back Yard |
| Parking Features | Circular Driveway,Driveway,Attached Garage,Garage Door Opener,Garage Faces Side |
| Lot Features | Corner Lot,Level,On Golf Course,Private,Views |
| Water Source | City |
| Lot Size Area | 0.56 |
| Foundation Details | Crawl Space |
| Road Surface Type | Concrete,Paved |
| Door Features | French Doors |
| Road Responsibility | Publicly Maintained Road |
| Main Level Garage YN | Yes |
Amenities
- Foreclosure
- Views
- Short Sale
- New Construction
- Adult 55+
- Lease To Own
- No HOA Fees
- Furnished
- Primary On Main
- Air Conditioning
- Seller Finance
- Green
- Fixer Upper
- Horse
- Golf
- Fireplace
- Deck
- Garage
- Basement
- Pool
Property vs Single Family Average in 28277
Price
Year Built
Visits

