
Waterfront - Primary on Main







Address
2159 Mingus Lane, York, SC
Price
$ 2,500,000
Property Attributes
- ID#4426084
- TypeSingle Family
- Listing Status Active
- CountyYORK
- CityYork
- AreaYork County
- NeighborhoodAllison Creek Estates
- Zip29745
- StyleTraditional
- Year Built2002
- Price$ 2,500,000
- Bedrooms4
- Full Bathrooms4
- Half Bathrooms1
- Sqr Footage7034
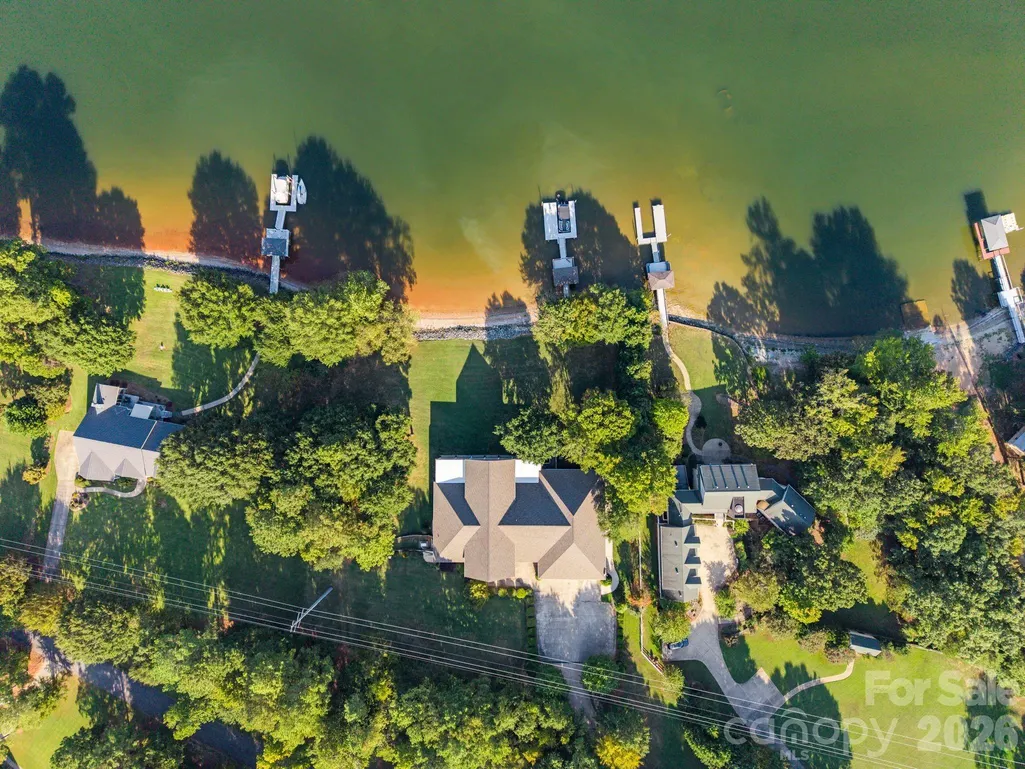
- Lot Size3.5 Acres
Data Source:
Canopy MLS
Property Description
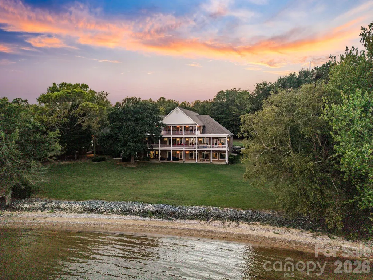
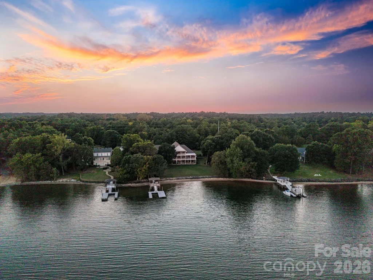
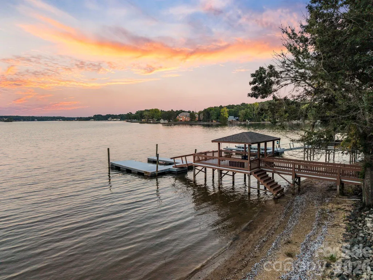
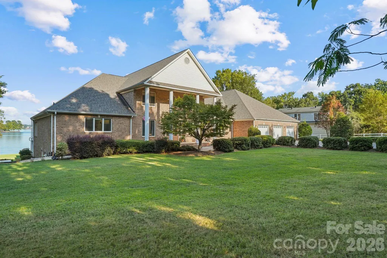
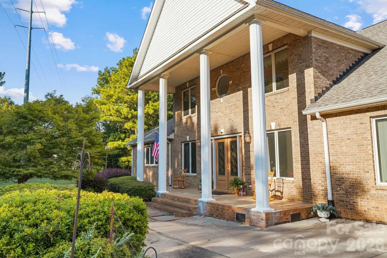
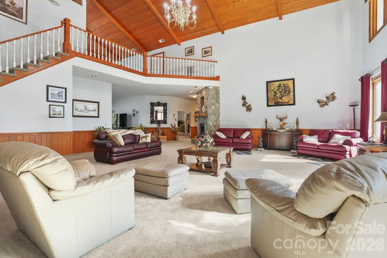
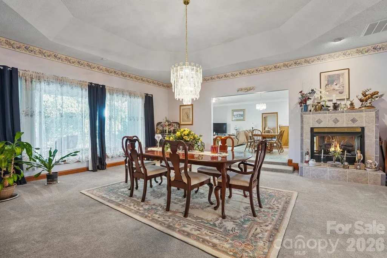
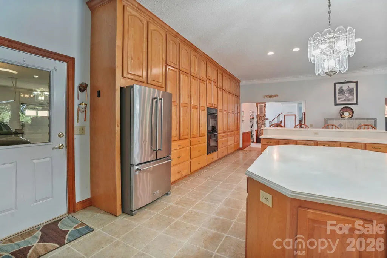
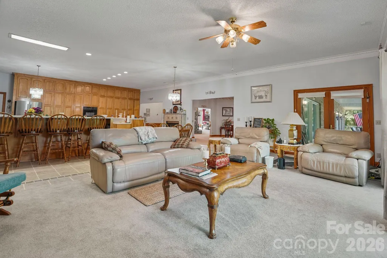
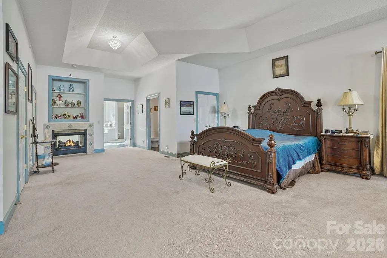
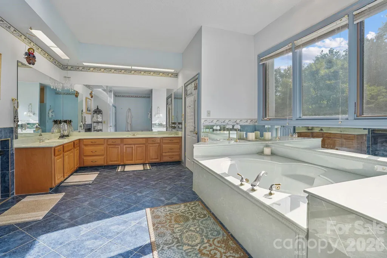
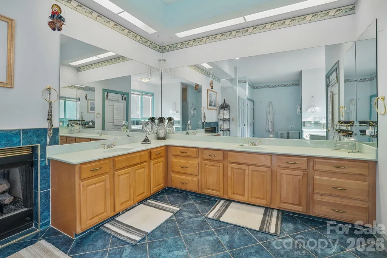
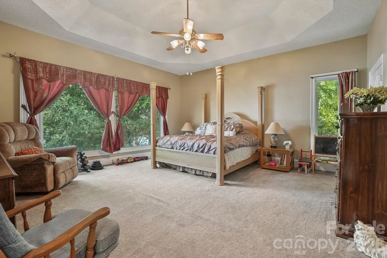
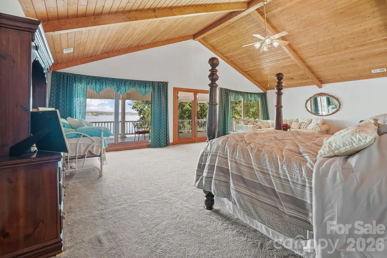
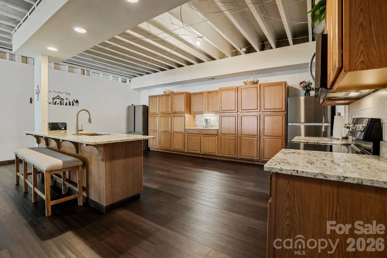
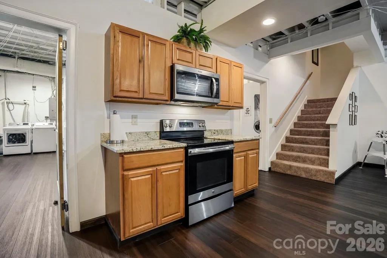
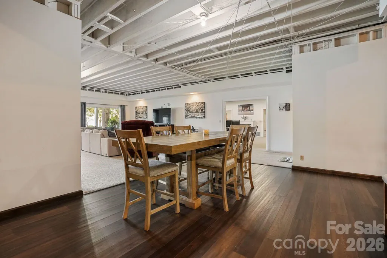
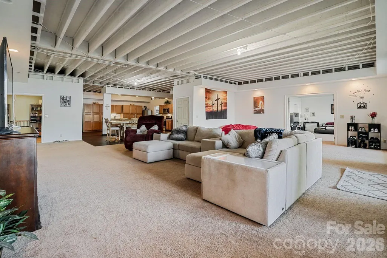
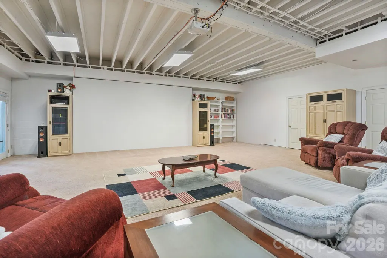
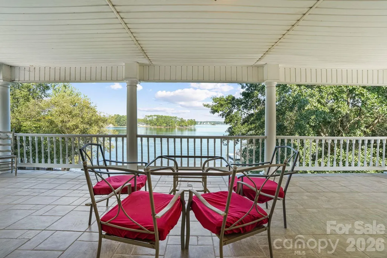
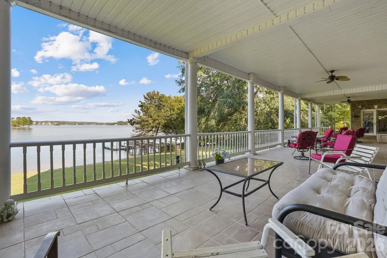
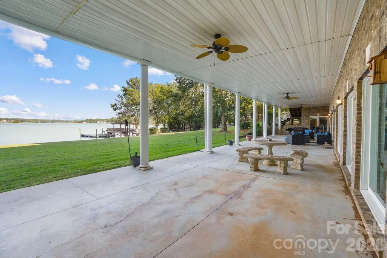
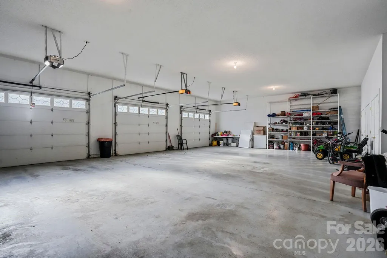
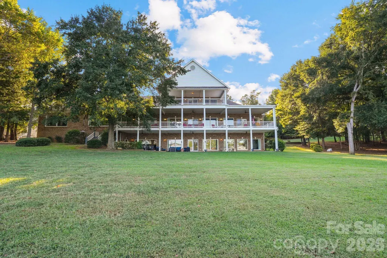
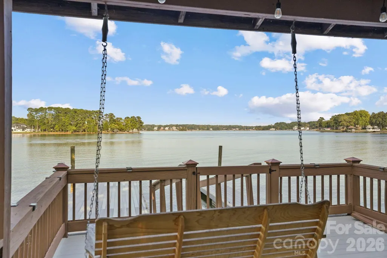
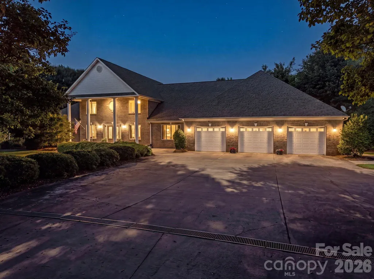
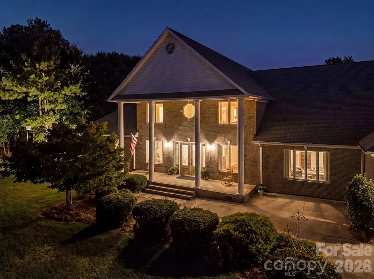
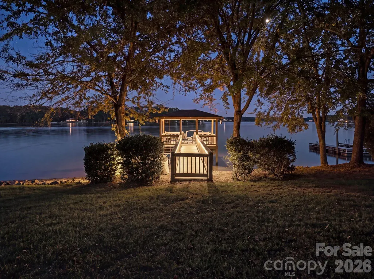
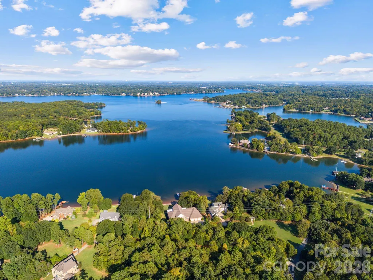
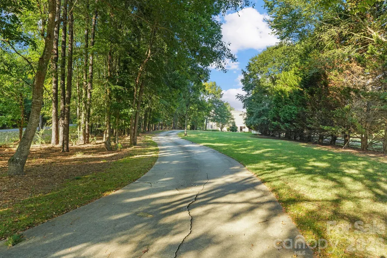
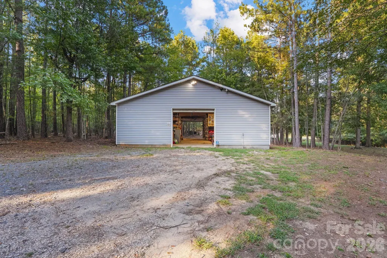
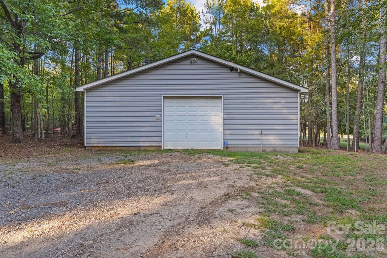
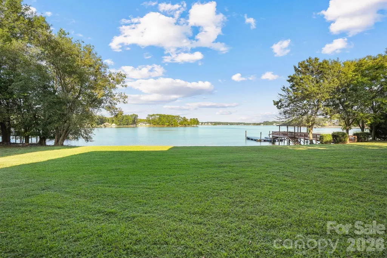
This one is RARE! Tucked down a private drive in the heart of Allison Creek Estates, this Lake Wylie retreat sits on 3.5 acres with 240 feet of shoreline and wide-open main channel views. The updated dock puts the lake right at your back door, and the setting alone makes this one of the more special properties to come to market in York this year. Zoned for the new Lake Wylie High School. Inside, the home is built for the way families actually live and gather. The primary suite is a true retreat, stretching over 900 square feet with room to spread out. The great room and family room anchor the main level with soaring cathedral ceilings and space for everyone, while the keeping room and breakfast nook flow straight into a chef's kitchen designed for holidays and everyday life alike. A private office and formal dining room round out the main floor, along with a main-level bedroom and bath for easy one-level living. The basement adds a full second living space with its own kitchen and a separate entrance, making this home a natural fit for multigenerational living, extended guests, or a private in-law suite — everyone gets their own space without giving up togetherness. Outside, three 76-foot covered porches let you catch sunrise over the water from nearly every angle of the home, morning coffee included. A 3-car garage handles everyday parking, and a detached workshop gives room for boats, toys, and projects that most lake properties simply don't have. Practical upgrades matter too: a well drilled over 200 feet deep, updated HVAC systems, and Generac generators with automatic transfer switches mean the big-ticket items are already handled. This is the kind of property that rarely comes available on Lake Wylie. The space, privacy, water, and a layout built for real life together.
| Elementary School | Middle School | High School |
|---|---|---|
| Liberty Hill Elementary School | Roosevelt Middle School | Lake Wylie High School |
| Price History | |
|---|---|
| 9/18/2026 | Listed $2,500,000 |
General Features
| Living Area | 7034 |
|---|---|
| Sewer | Septic Installed |
| Heating | Forced Air,Natural Gas |
| Cooling | Ceiling Fan(s),Central Air |
| Roof | Architectural Shingle |
| Appliances | Dishwasher,Disposal,Double Oven |
| Garage Spaces | 3 |
| Patio/Porch Features | Covered,Patio |
| Architectural Style | Traditional |
| Security Features | Security System |
| Construction Materials | Brick Full |
| Year Built | 2002 |
| View | Water |
| Levels | Two and a Half |
| Property Subtype | Single Family Residence |
| Parcel Number | 550-00-00-076 |
| Waterfront Features | Boat Slip (Deed),Covered structure,Dock |
| Community Features | Lake Access |
| County | York |
| New Construction | No |
| Property Type | Residential |
| HOA | No |
| Subdivision Name | Allison Creek Estates |
| Garage Y/N | Yes |
| Other Structures | Workshop |
| Full Baths | 4 |
| Directions | Home is located down a private drive off Hands Mill Hwy,please follow signage/GPS carefully,as the entrance is easy to miss. |
| High School | Lake Wylie |
| City | York |
| Body of Water | Lake Wylie |
| Senior Community Y/N | No |
| Lot Size Units | Acres |
| Carport Y/N | No |
| Elementary School | Liberty Hill |
| Middle/Junior High School | Roosevelt |
| Additional Parcels Y/N | No |
| Standard Status | Active |
| CAR_HOASubjectTo | None |
| Construction Type | Site Built |
| Tax Assessed Value | 2465450 |
| Listing Terms | Cash,Conventional,VA Loan |
Interior Features
| Interior Amenities | Open Floorplan,Storage,Walk-In Closet(s) |
|---|---|
| Basement | Partially Finished,Walk-Out Access |
| Flooring | Carpet,Tile |
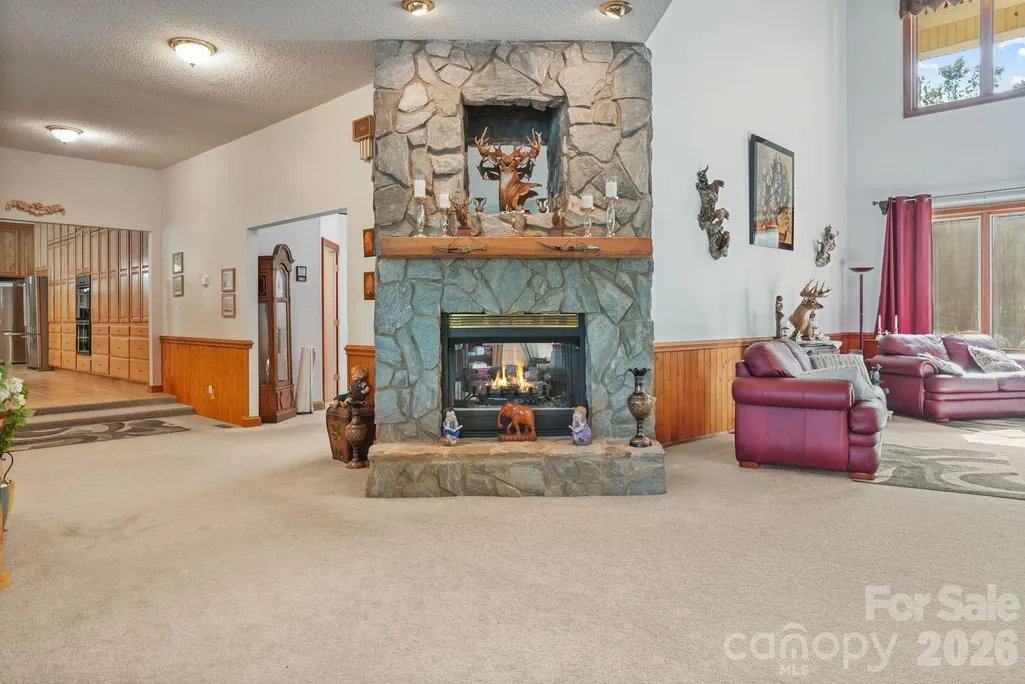
| Fireplace Features | Family Room,Kitchen,Primary Bedroom,See Through |
| Basement (Y/N) | Yes |
| Window Features | Insulated Window(s) |
| Fireplace Y/N | Yes |
| Above Grade Finished Area | 7034 |
| Half Baths | 1 |
| Laundry Features | Electric Dryer Hookup,In Basement,In Kitchen,Main Level |
| Total Bedrooms | 4 |
| Total Baths | 5 |
| SqFt Main | 6059 |
| SqFt Garage | 1594 |
| SqFt Upper | 975 |
| Bedroom | 2 |
Exterior Features
| Parking Features | Driveway,Attached Garage,Garage Shop,Parking Space(s) |
|---|---|
| Lot Features | Private,Waterfront,Wooded |
| Water Source | Well |
| Lot Size Area | 3.5 |
| Foundation Details | Basement |
| Road Surface Type | Asphalt,Paved |
| Door Features | Insulated Door(s) |
| Other Equipment | Generator |
| Road Responsibility | Private Maintained Road |
| Main Level Garage YN | Yes |
Amenities
- Foreclosure
- Views
- Short Sale
- New Construction
- Adult 55+
- Lease To Own
- No HOA Fees
- Furnished
- Primary On Main
- Air Conditioning
- Seller Finance
- Green
- Fixer Upper
- Horse
- Golf
- Fireplace
- Deck
- Garage
- Basement
- Pool
Property vs Single Family Average in 29745
Price
Year Built
 Canopy MLS® Copyright ©2026 All rights reserved.
