
Water Views - Golf Course - Primary on Main
Address
166 Eagles Crest Way, Lake Lure, NC
Price
$ 2,500,000
Property Attributes
- ID#4421264
- TypeSingle Family
- Listing Status Active
- CountyRUTHERFORD
- CityLake Lure
- AreaRutherford County
- NeighborhoodRumbling Bald on Lake Lure
- Zip28746
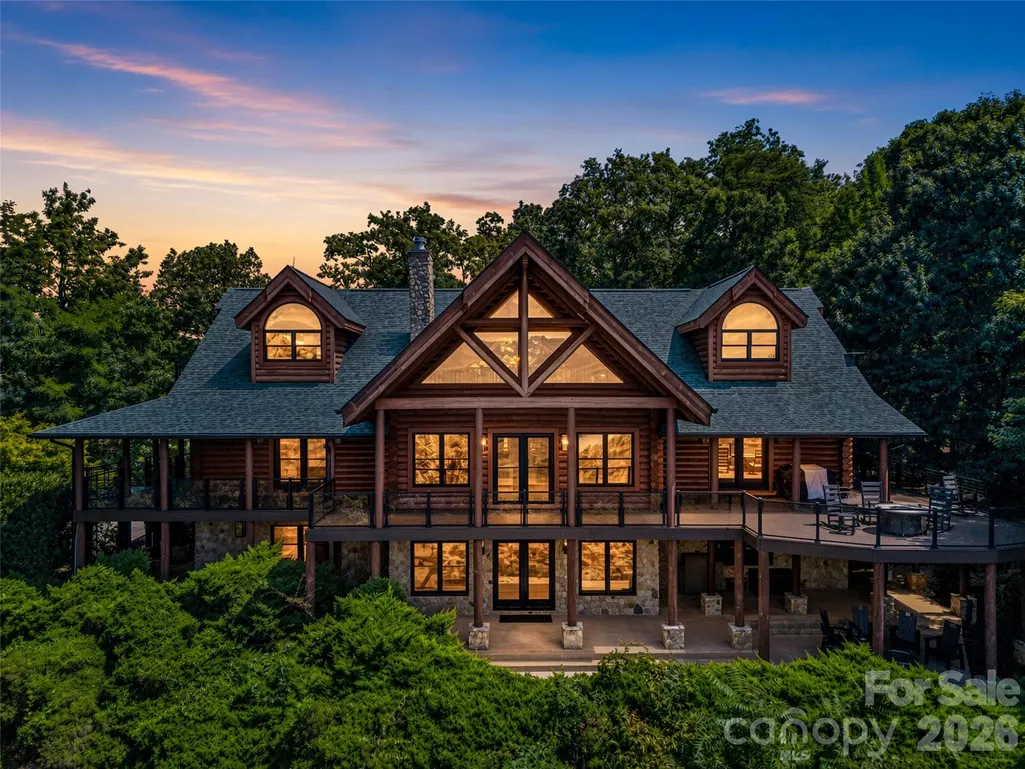
- StyleCabin
- Year Built2003
- Price$ 2,500,000
- Bedrooms3
- Full Bathrooms4
- Half Bathrooms1
- Sqr Footage6384
- Lot Size3.03 Acres
Data Source:
Canopy MLS
Property Description
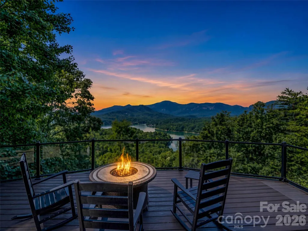
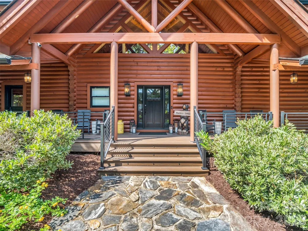
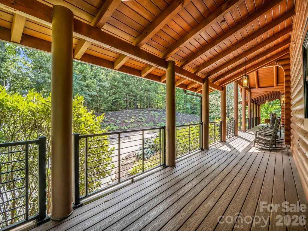
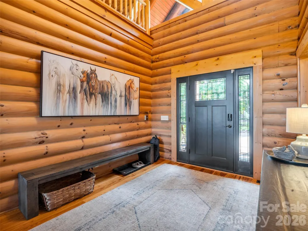
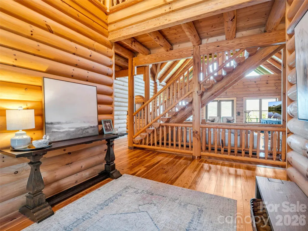
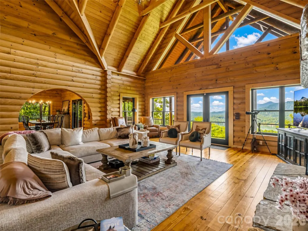
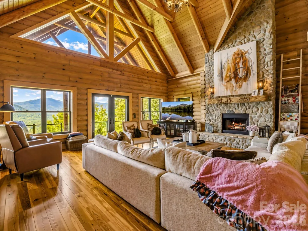
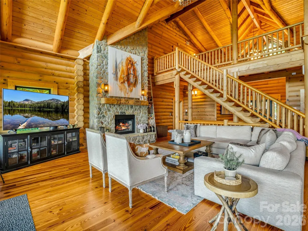
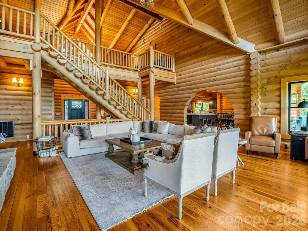
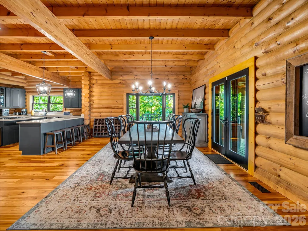
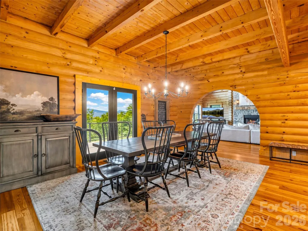
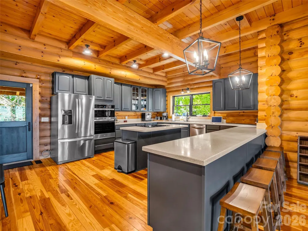
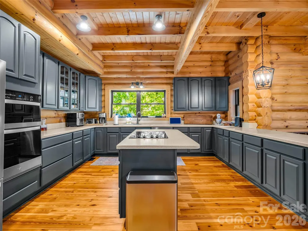
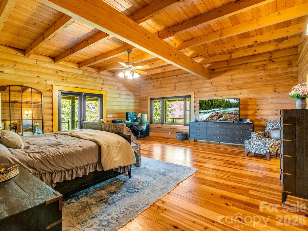
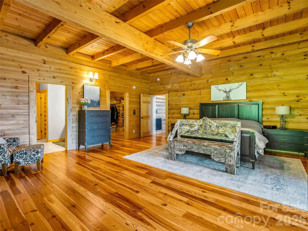
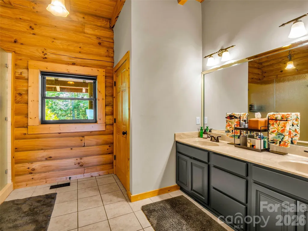
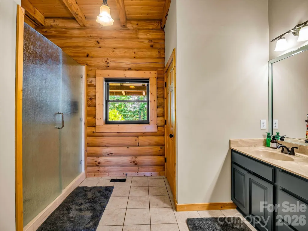
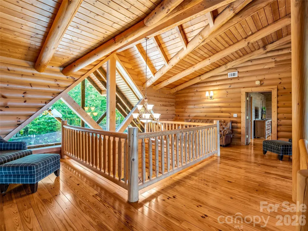
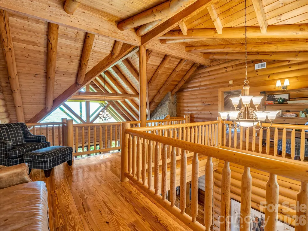
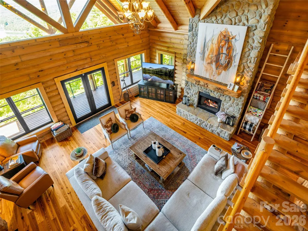
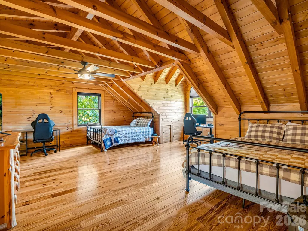
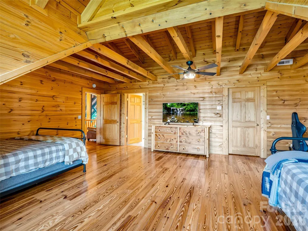
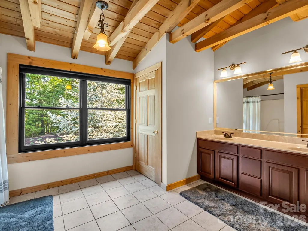
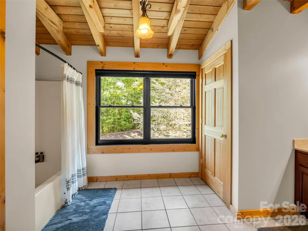
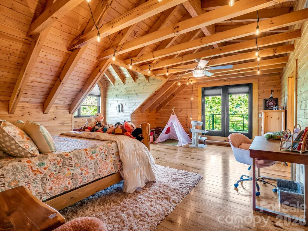
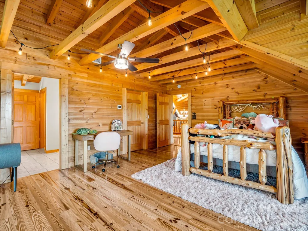
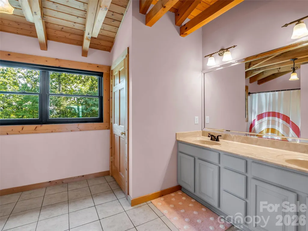
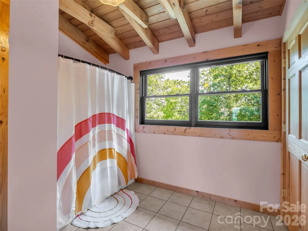
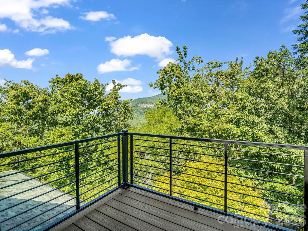
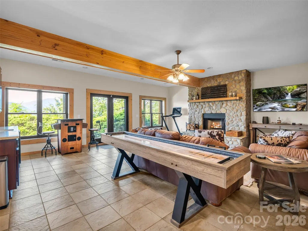
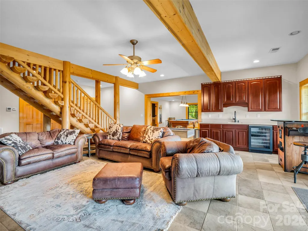
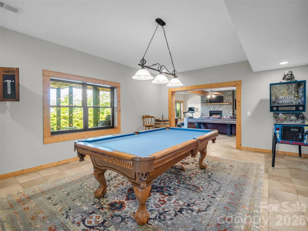
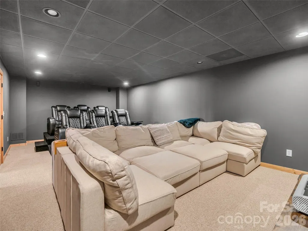
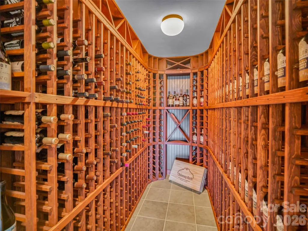
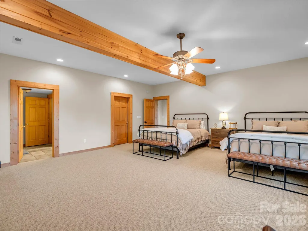
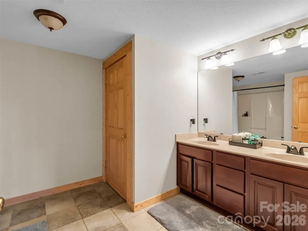
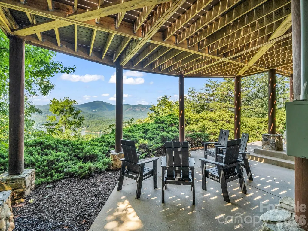
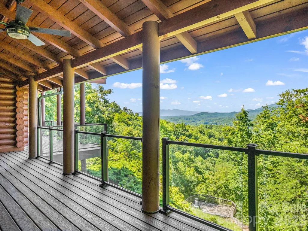
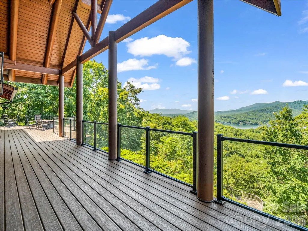
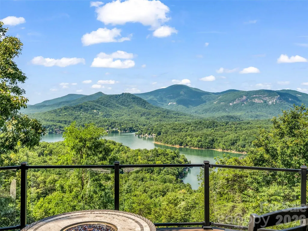
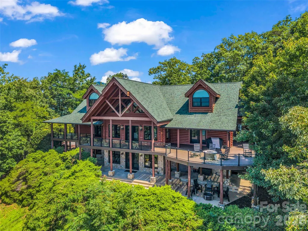
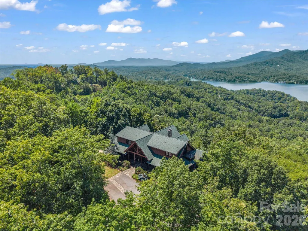
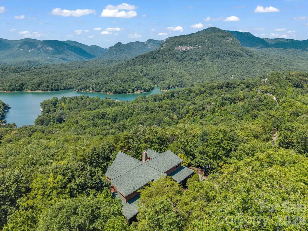
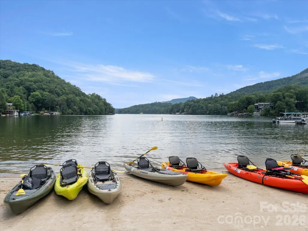
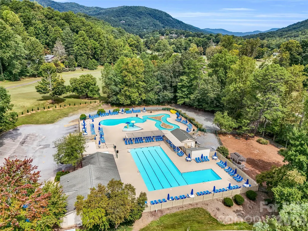
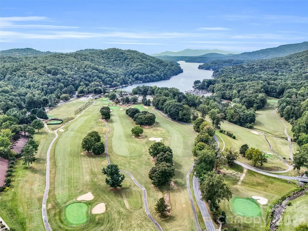
Perched at the very top of The Ridge in Shumont Estates, this extraordinary 7,000+ square foot log estate offers one of the most breathtaking views in all of Lake Lure. With panoramic year-round mountain views and the sparkling waters of Lake Lure stretching out below, every window feels like a masterpiece. Built to impress and engineered to last, this home features 10-inch tongue-and-groove logs, poured concrete walls reinforced with steel, massive steel I-beams for exceptional structural integrity, and even a lightning suppression system. Inside, every detail speaks to elevated mountain living. Every bedroom has its own luxurious en-suite, complete with walk-in closets and unforgettable views. Additional highlights include an 800+ bottle wine cellar, recreation room, media room, paved circular driveway with abundant parking, whole-home Generac generator with dual underground fuel tanks, all-new HVAC systems, new doors and windows throughout, and expansive Trex decking complete with glass railings and integrated lighting to maximize the incredible views. Privately tucked away on over 3 acres at the end of a quiet cul-de-sac, this is mountain luxury at its finest. As part of the Rumbling Bald community, you will enjoy exclusive access to a private beach, Lake Lure access, indoor and outdoor pools, championship golf, tennis, fitness center, spa, restaurants, a Starbucks on site and so much more. This isn't simply a home. It's a rare opportunity to own one of Lake Lure's most iconic mountaintop retreats.
| Elementary School | Middle School | High School |
|---|---|---|
| Lake Lure Classical Academy Elementary School | Lake Lure Classical Academy Middle School | Lake Lure Classical Academy High School |
| Price History | |
|---|---|
| 9/8/2026 | Listed $2,500,000 |
General Features
| Living Area | 6384 |
|---|---|
| Sewer | Septic Installed |
| Heating | Heat Pump,Zoned |
| Cooling | Ceiling Fan(s),Heat Pump,Zoned |
| Roof | Architectural Shingle |
| Appliances | Dishwasher,Disposal,Microwave,Oven,Refrigerator,Washer/Dryer,Wine Refrigerator |
| Zoning | R1A |
| HOA Fee | 4854 |
| Patio/Porch Features | Balcony,Covered,Deck,Front Porch,Porch,Rear Porch,Side Porch,Wrap Around |
| Architectural Style | Cabin |
| Security Features | Radon Mitigation System |
| Construction Materials | Log |
| Year Built | 2003 |
| View | Long Range,Mountain(s),Water,Year Round |
| Levels | Two |
| Property Subtype | Single Family Residence |
| Parcel Number | 0653-12-9021 & 0653-22-0110 |
| Waterfront Features | Beach - Public,Boat Slip – Community,Paddlesport Launch Site - Community |
| Community Features | Boat Storage,Dog Park,Fitness Center,Game Court,Golf,Hot Tub,Indoor Pool,Lake Access,Outdoor Pool,Picnic Area,Playground,Pond,Putting Green,Recreation Area,RV Storage,Sauna,Sport Court,Tennis Court(s |
| Additional Parcels Description | 0653-22-0110 |
| HOA Fee 2 | 3911 |
| Assoc Fee Paid Per | Annually |
| County | Rutherford |
| New Construction | No |
| Property Type | Residential |
| HOA | Yes |
| Subdivision Name | Rumbling Bald on Lake Lure |
| Garage Y/N | No |
| Full Baths | 4 |
| Directions | From 64/74 to Bills Creek Rd. Left on Buffalo Creek Rd. Continue 1.3 miles. Left into Shumont Estates. Follow past Shumont Lake and make a left on Lakewood Drive. Follow up the hill to The Ridge sign |
| High School | Lake Lure Classical Academy |
| City | Lake Lure |
| Association Name | Rumbling Bald POA |
| Senior Community Y/N | No |
| Open Parking Spaces | 4 |
| Lot Size Units | Acres |
| Carport Y/N | No |
| HOA Fee 2 Frequency | Annually |
| Elementary School | Lake Lure Classical Academy |
| Middle/Junior High School | Lake Lure Classical Academy |
| Additional Parcels Y/N | Yes |
| Virtual Tour | https://www.zillow.com/view-imx/5c507585-8525-49cd-b756-c893e5da84a6?initialViewType=pano |
| AssociationName2 | Rumbling Bald POA |
| Standard Status | Active |
| CAR_HOASubjectTo | Required |
| Construction Type | Site Built |
| Restrictions | Architectural Review,Building,Deed,Livestock Restriction,Short Term Rental Allowed,Signage,Square Feet,Subdivision |
| Tax Assessed Value | 1704800 |
| Virtual Tour | https://www.zillow.com/view-imx/5c507585-8525-49cd-b756-c893e5da84a6?initialViewType=pano |
| Listing Terms | Cash,Conventional |
Interior Features
| Interior Amenities | Breakfast Bar,Built-in Features,Entrance Foyer,Kitchen Island,Open Floorplan,Pantry,Storage,Walk-In Closet(s),Walk-In Pantry |
|---|---|
| Basement | Daylight,Finished,Storage Space,Walk-Out Access |
| Flooring | Carpet,Tile,Wood |
| Fireplace Features | Family Room,Great Room,Wood Burning |
| Basement (Y/N) | Yes |
| Fireplace Y/N | Yes |
| Above Grade Finished Area | 4103 |
| Half Baths | 1 |
| Laundry Features | Laundry Room,Main Level |
| Total Bedrooms | 3 |
| Below Grade Finished Area | 2281 |
| Total Baths | 5 |
| SqFt Main | 2494 |
| SqFt Upper | 1609 |
| Bedroom | 1 |
Exterior Features
| Exterior Amenities | Fire Pit |
|---|---|
| Parking Features | Driveway,Parking Space(s) |
| Lot Features | Cul-De-Sac,Private,Wooded,Views |
| Water Source | City |
| Lot Size Area | 3.03 |
| Foundation Details | Basement |
| Road Surface Type | Asphalt,Paved |
| Other Equipment | Fuel Tank - Owned,Generator |
| Road Responsibility | Private Maintained Road |
| Main Level Garage YN | No |
Amenities
- Foreclosure
- Views
- Short Sale
- New Construction
- Adult 55+
- Lease To Own
- No HOA Fees
- Furnished
- Primary On Main
- Air Conditioning
- Seller Finance
- Green
- Fixer Upper
- Horse
- Golf
- Fireplace
- Deck
- Garage
- Basement
- Pool
Property vs Single Family Average in 28746
Price
Year Built

