
New Construction - Primary on Main
Address
7006 Waterfront Place, Granite Falls, NC
Price
$ 577,700
Property Attributes
- ID#4377226
- TypeSingle Family
- Listing Status Active
- CountyCALDWELL
- CityGranite Falls
- AreaCaldwell County
- NeighborhoodGrace Harbour
- Zip28630
- Style
- Year Built2026
- Price$ 577,700
- Bedrooms3
- Full Bathrooms3
- Half Bathrooms0
- Sqr Footage2983
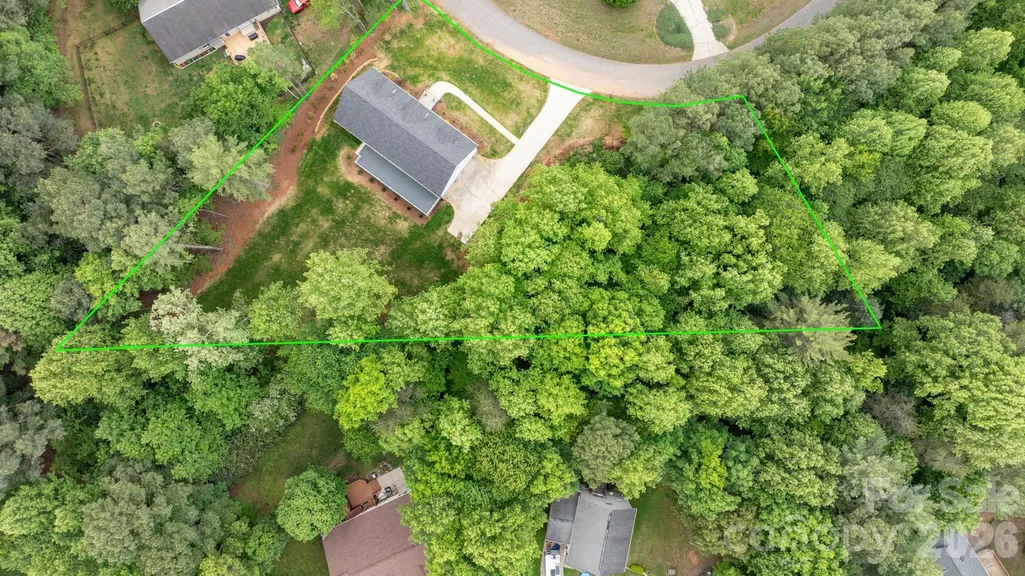
- Lot Size0.79 Acres
Data Source:
Canopy MLS
Property Description
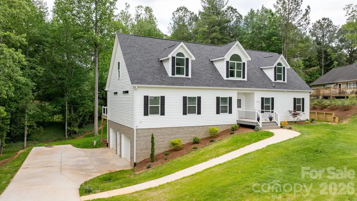
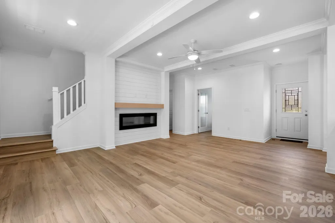
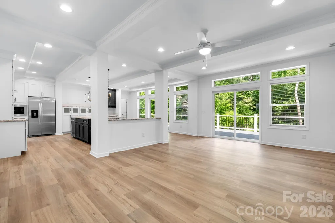
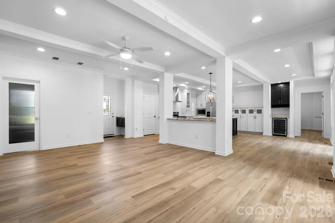
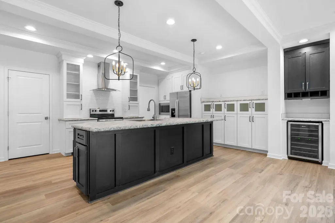
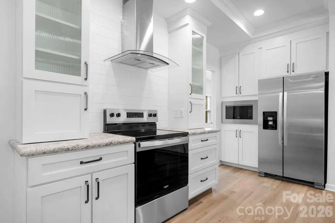
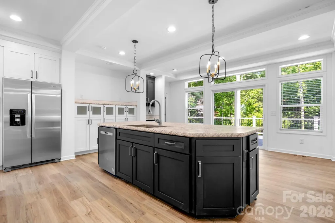
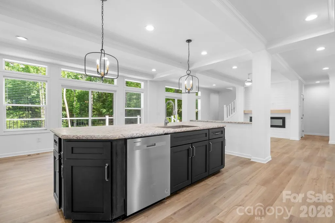
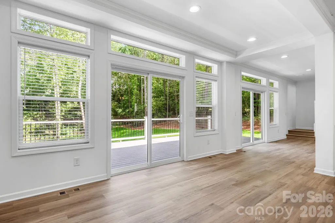
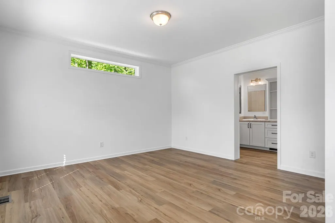
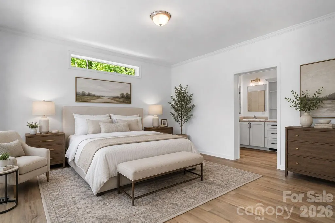
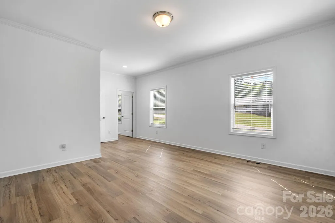
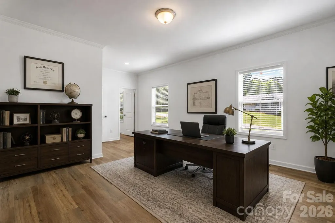
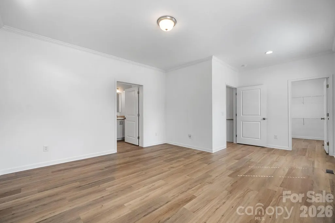
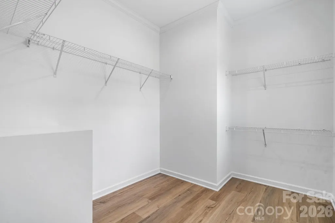
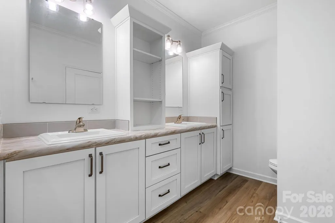
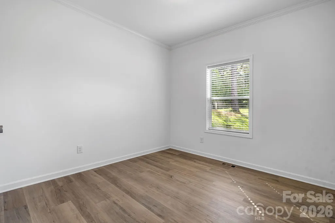
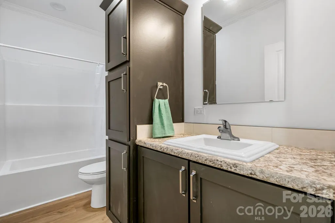
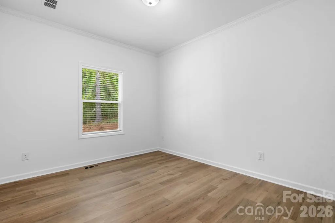
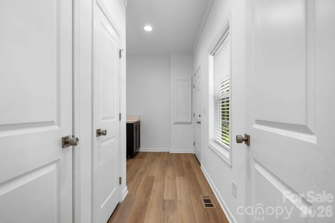
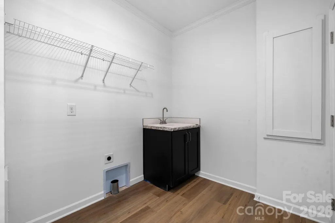
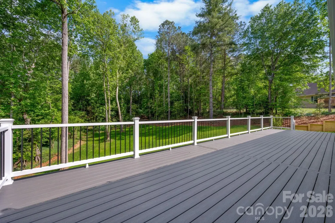
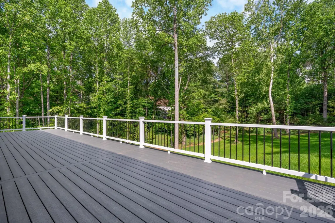
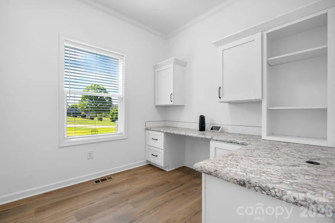
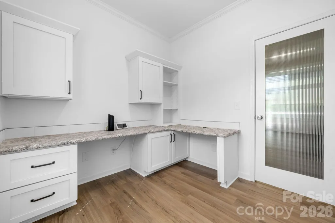
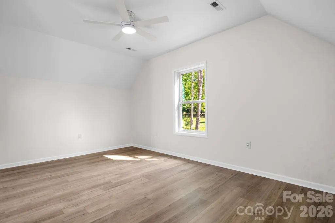
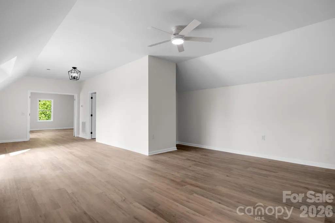
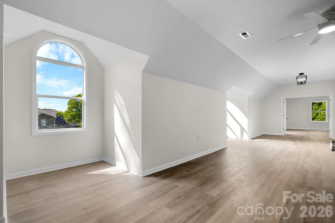
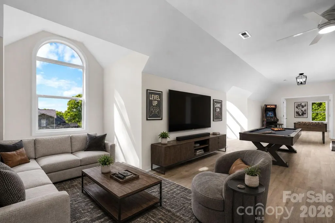
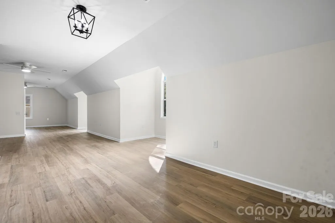
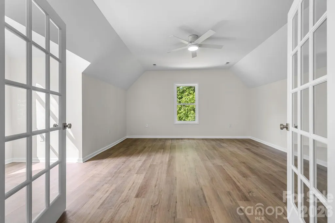
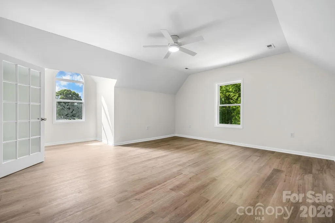
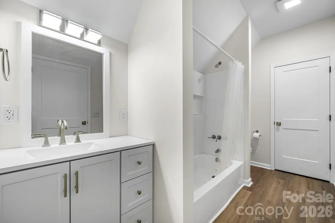
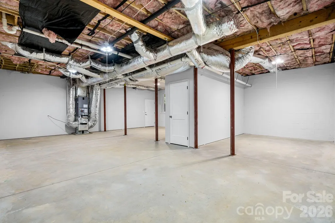
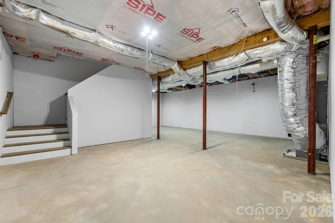
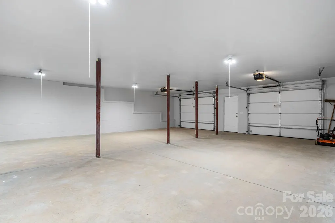
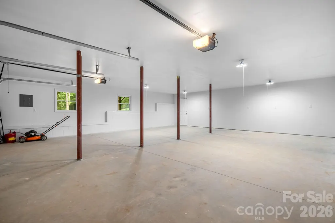
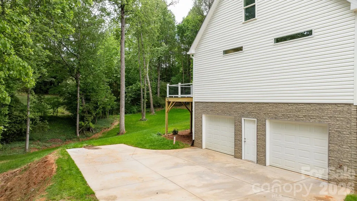
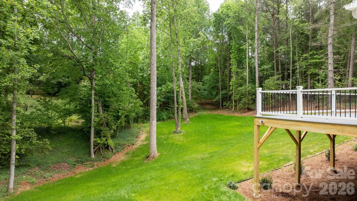
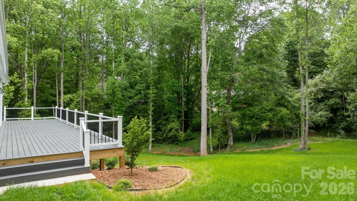
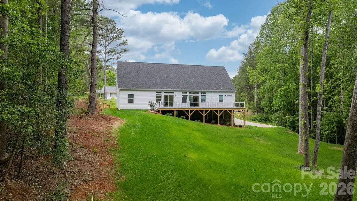
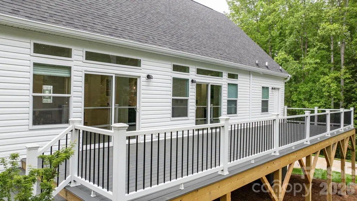
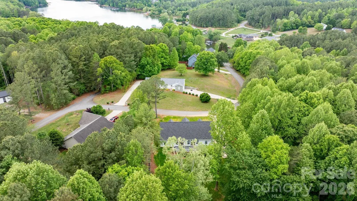
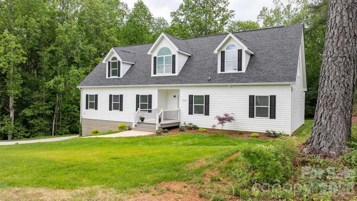
Step into your own private retreat with this meticulously crafted, newly constructed home in a pleasant subdivision on a quiet cul-de-sac near Lake Hickory. The ‘WOW-factor’ begins when you step through the door into the spacious Great Room and Kitchen. This luxurious Cape Cod features easy living, with a stunning HUGE back deck overlooking a wooded forest on a .79 acre lot. The Kitchen and Dining Nook feature a large island with a farmhouse double sink, flat-top stove and oven, walk-in pantry with automatic lighting, numerous cabinets, appliance garages, comfort-height microwave, and beverage/wine cooler. The Great Living Area is enhanced by the gentle ambience of the LED recessed electric fireplace. This ‘Living-Made-Easy’ area steps into the expansive resort-like back deck and verdant backyard. The primary Private Suite designed bedroom and bath highlights include walk-in tile shower with dual shower heads (rain, regular, and hand-held) and comfort bamboo seat, double vanities, and an expansive, walk-in closet. The all-important Laundry & Utility room is conveniently located around the corner from the spacious kitchen, with access to the restful back deck. The dedicated study on the main floor is perfect for a home office. Two spacious bedrooms with large closets are on the opposite side of the house near the hall bathroom. The incredible 2nd-story is ideal for a ‘Pent-House Executive Office’, a media room, exercise and hobby room, or just a private place for relaxation and rejuvenation. This additional living area boasts a 3rd complete bathroom. Leading from the Great Living Area to the lower level is an expansive, 2 car garage with extensive rooms for storage, workbenches, hobbies, woodworking, as well for mowers, water-craft and motorcycles, etc. The landscaping has been designed by a well-known local nursery and design company. Enjoy the beautiful photos of this magnificent, well-constructed house, ready to be made into your lovely home.
| Elementary School | Middle School | High School |
|---|---|---|
| Dudley Shoals Elementary School | Granite Falls Middle School | South Caldwell High School |
| Price History | |
|---|---|
| 5/6/2026 | Listed $617,000 |
| 6/19/2026 | 3$599,700 |
| 7/16/2026 | 2$589,000 |
| 8/22/2026 | 2$577,700 |
General Features
| Living Area | 2983 |
|---|---|
| Sewer | Septic Installed |
| Heating | Heat Pump |
| Cooling | Ceiling Fan(s),Heat Pump |
| Appliances | Bar Fridge,Dishwasher,Electric Range,Electric Water Heater,Exhaust Hood,Ice Maker,Microwave,Refrigerator |
| Development Status | Completed |
| Garage Spaces | 2 |
| Patio/Porch Features | Deck,Front Porch |
| Security Features | Security System,Smoke Detector(s) |
| Construction Materials | Vinyl |
| Year Built | 2026 |
| Levels | One and One Half |
| Property Subtype | Single Family Residence |
| Parcel Number | 08134B-1-17 |
| County | Caldwell |
| New Construction | Yes |
| Property Type | Residential |
| HOA | No |
| Subdivision Name | Grace Harbour |
| Garage Y/N | Yes |
| Full Baths | 3 |
| High School | South Caldwell |
| City | Granite Falls |
| Senior Community Y/N | No |
| Lot Size Units | Acres |
| Carport Y/N | No |
| Elementary School | Dudley Shoals |
| Middle/Junior High School | Granite Falls |
| Additional Parcels Y/N | No |
| Standard Status | Active |
| CAR_HOASubjectTo | None |
| Construction Type | Off Frame Modular |
| Tax Assessed Value | 331800 |
| Listing Terms | Cash,Conventional |
Interior Features
| Interior Amenities | Breakfast Bar,Kitchen Island,Pantry,Walk-In Closet(s) |
|---|---|
| Basement | Basement Shop,Unfinished,Walk-Out Access |
| Flooring | Vinyl |
| Basement (Y/N) | Yes |
| Window Features | Insulated Window(s) |
| Fireplace Y/N | No |
| Above Grade Finished Area | 2983 |
| Laundry Features | Electric Dryer Hookup,Laundry Room,Main Level |
| Total Bedrooms | 3 |
| Total Baths | 3 |
| SqFt Main | 1920 |
| SqFt Garage | 960 |
| SqFt Upper | 1063 |
| Bedroom | 3 |
Exterior Features
| Parking Features | Attached Garage,Garage Door Opener |
|---|---|
| Lot Features | Cul-De-Sac,Wooded |
| Water Source | County Water |
| Lot Size Area | 0.79 |
| Foundation Details | Basement |
| Lot Dimensions | 194 x 218 x 331 x 118 |
| Road Surface Type | Concrete,Paved |
| Road Responsibility | Publicly Maintained Road |
| Main Level Garage YN | No |
Amenities
- Foreclosure
- Views
- Short Sale
- New Construction
- Adult 55+
- Lease To Own
- No HOA Fees
- Furnished
- Primary On Main
- Air Conditioning
- Seller Finance
- Green
- Fixer Upper
- Horse
- Golf
- Fireplace
- Deck
- Garage
- Basement
- Pool
Property vs Single Family Average in 28630
Price
Year Built
Visits

