
Water Views - Primary on Main











Address
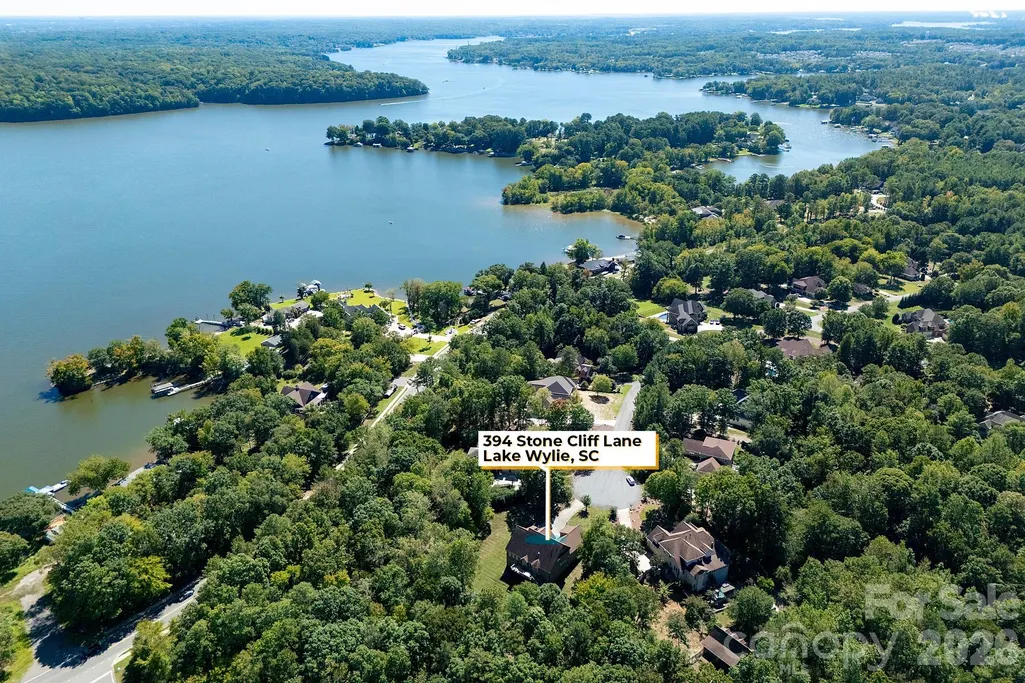
394 Stone Cliff Lane, Lake Wylie, SC
Price
$ 999,999
Property Attributes
- ID#4360878
- TypeSingle Family
- Listing Status Active
- CountyYORK
- CityLake Wylie
- AreaYork County
- NeighborhoodCarolina Coves
- Zip29710
- StyleTransitional
- Year Built2007
- Price$ 999,999
- Bedrooms4
- Full Bathrooms4
- Half Bathrooms1
- Sqr Footage5150
- Lot Size1.2 Acres
Data Source:
Canopy MLS
Property Description
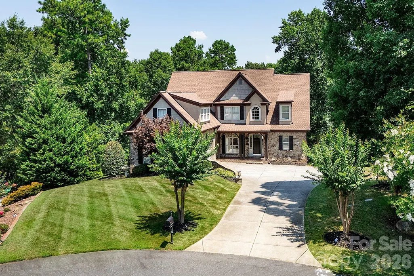
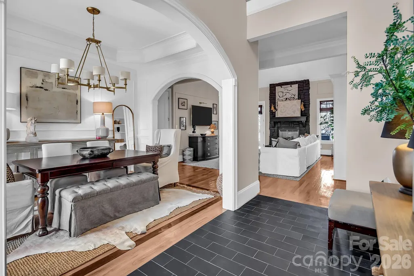
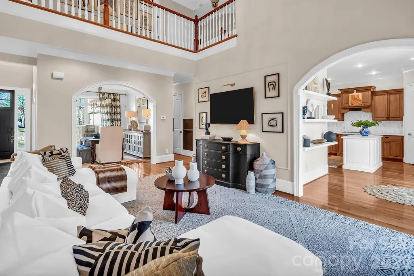
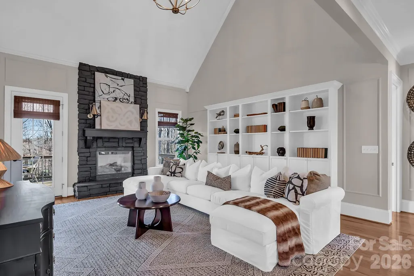
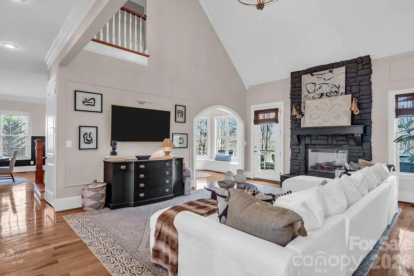
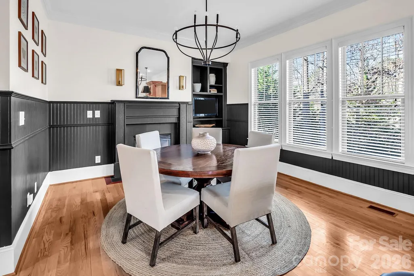
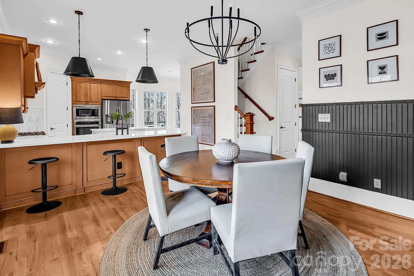
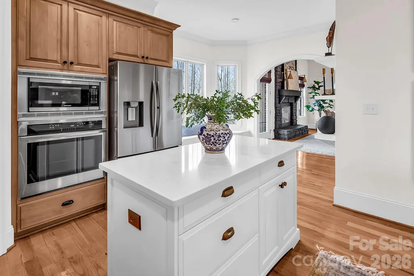
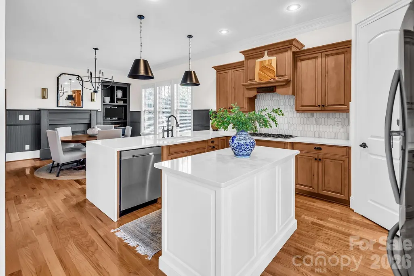
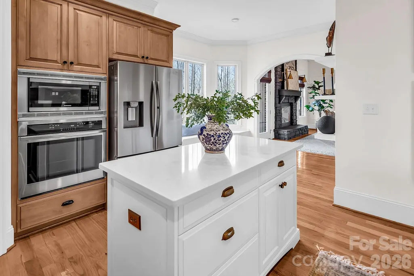
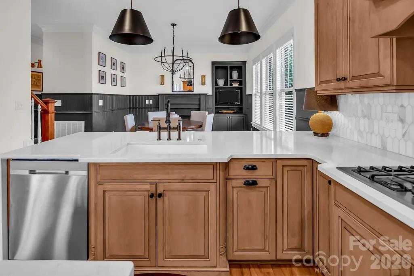
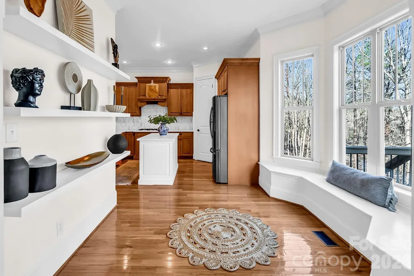
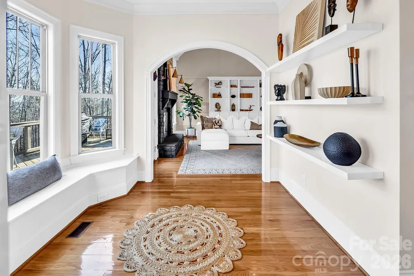
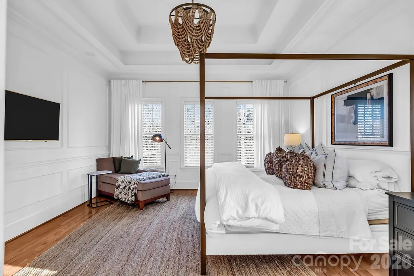
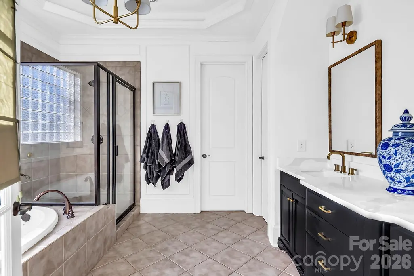
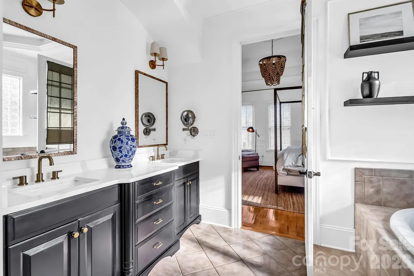
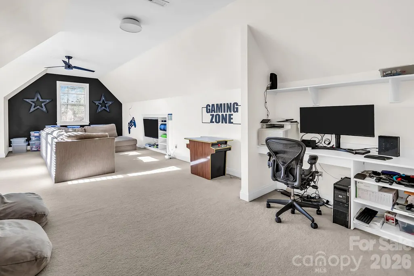
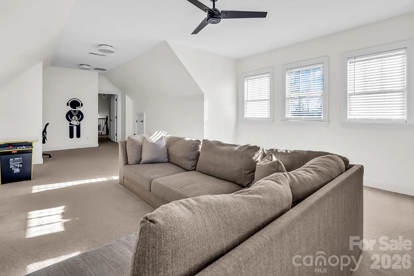
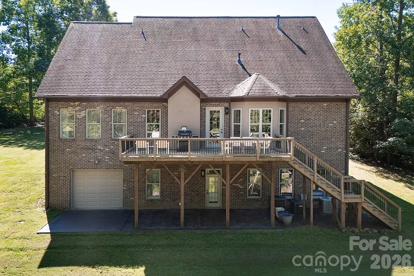
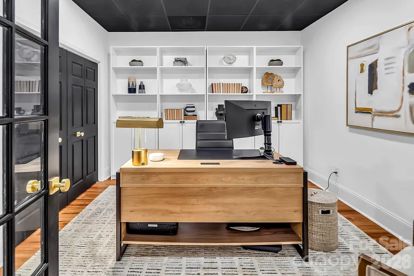
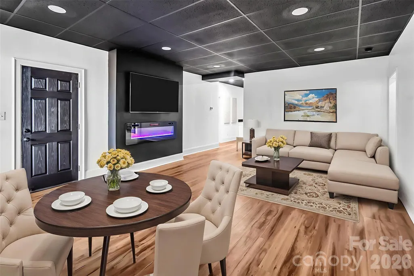
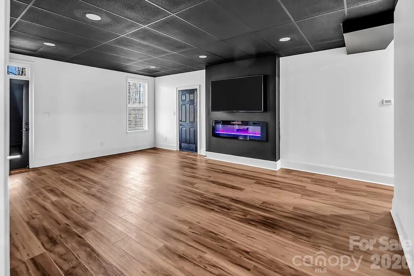
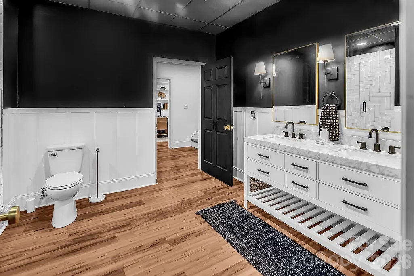
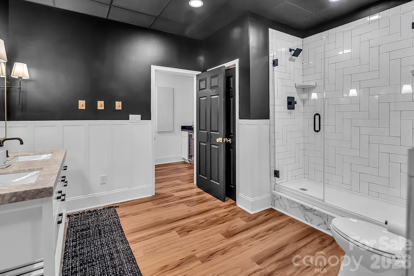
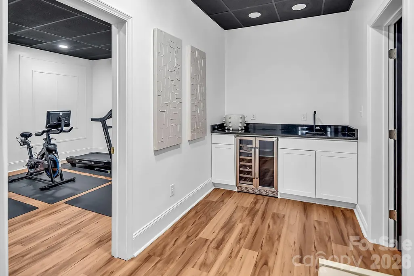
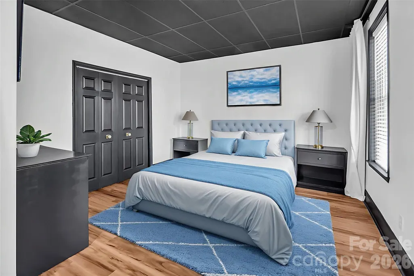
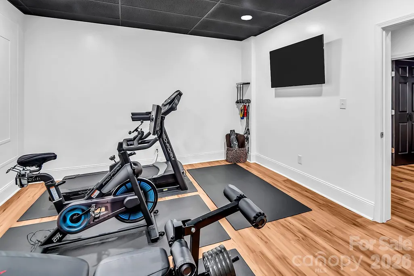
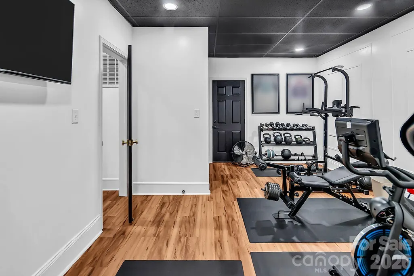
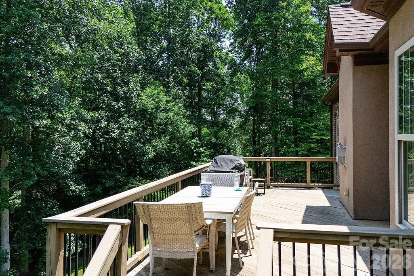
SEASONAL WATER VIEWS!!! Lake Wylie Community on Beautiful Cul de Sac 1.2 Acre Lot! The Fully FINISHED BASEMENT is spacious! It includes a private office with elegant French doors, a stylish wet bar with granite countertops, a spacious recreation room with an electric fireplace, a dedicated exercise room, a large multi-purpose room, a full bath, and additional laundry hookups. Soaring Two Story Great Room with custom bookcase. Gourmet kitchen has bar seating, newer appliances, Quartz Countertop, and a Walk in Pantry. Adjacent to the kitchen is a cozy keeping room with custom built-in cabinetry. The sunny breakfast nook features a charming built-in bench seat and offers a beautiful seasonal lake view, making every morning feel like a retreat. The main-level primary suite showcases double tray ceiling, a spa-inspired en-suite bathroom with quartz countertops, garden tub, separate shower, and custom closet shelving. Spacious secondary bedrooms, including one with its own private en-suite bath—perfect for guests. A massive bonus room provides versatile space that could easily be converted into a home theater, media room, or play area. Marina, Boat Storage and Restaurant just a few miles away. ZONED for the NEW LAKE WYLIE High School! Motivated Seller!
| Elementary School | Middle School | High School |
|---|---|---|
| Oakridge Elementary School | Oakridge Middle School | Lake Wylie High School |
| Price History | |
|---|---|
| 3/26/2026 | Listed $1,198,000 |
| 5/7/2026 | 5$1,150,000 |
| 6/18/2026 | 7$1,075,000 |
| 7/30/2026 | 7$999,999 |
General Features
| Living Area | 5150 |
|---|---|
| Sewer | Septic Installed |
| Heating | Central,Natural Gas |
| Cooling | Ceiling Fan(s),Central Air,Electric,Multi Units |
| Utilities | Electricity Connected,Natural Gas |
| Appliances | Bar Fridge,Convection Oven,Dishwasher,Disposal,Electric Oven,Exhaust Hood,Gas Range,Microwave,Refrigerator with Ice Maker,Self Cleaning Oven,Wall Oven,Washer/Dryer |
| Zoning | RUD |
| HOA Fee | 450 |
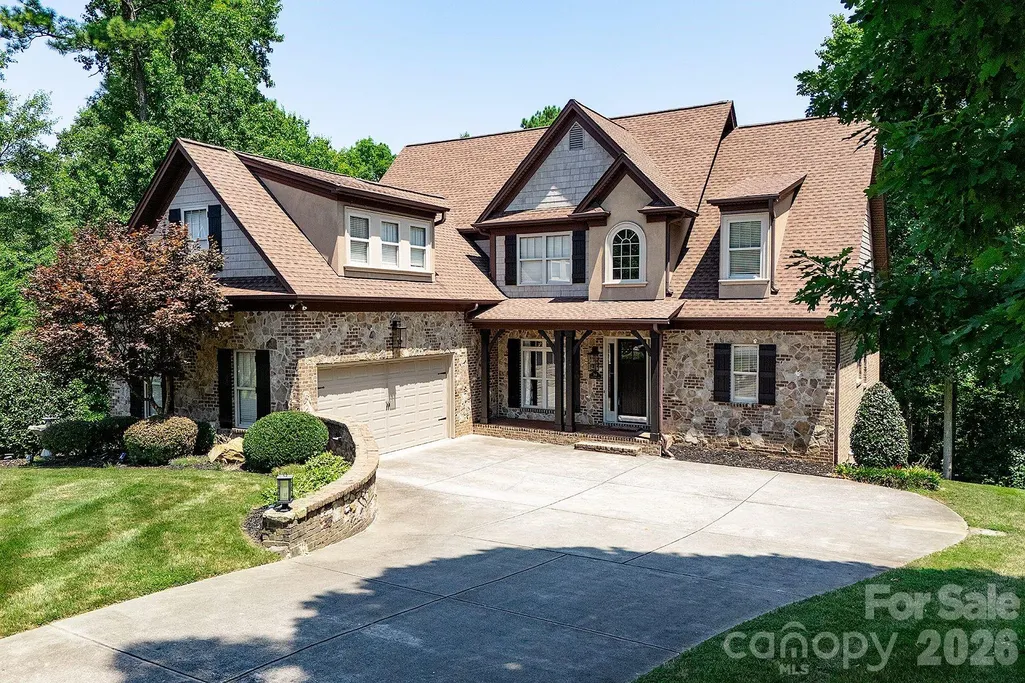
| Garage Spaces | 2 |
| Patio/Porch Features | Deck,Front Porch,Patio |
| Architectural Style | Transitional |
| Security Features | Carbon Monoxide Detector(s),Smoke Detector(s) |
| Construction Materials | Brick Partial,Cedar Shake,Stone |
| Exclusions | Light fixture in Dining Rm; All Curtain Rods; All TV Brackets |
| Year Built | 2007 |
| View | Water,Winter |
| Levels | Two |
| Property Subtype | Single Family Residence |
| Parcel Number | 571-00-00-128 |
| Community Features | Street Lights,Walking Trails |
| Assoc Fee Paid Per | Annually |
| County | York |
| New Construction | No |
| Property Type | Residential |
| HOA | Yes |
| Subdivision Name | Carolina Coves |
| Garage Y/N | Yes |
| Full Baths | 4 |
| High School | Lake Wylie |
| City | Lake Wylie |
| Association Name | Carolina Coves HOA |
| Senior Community Y/N | No |
| Open Parking Spaces | 4 |
| Lot Size Units | Acres |
| Carport Y/N | No |
| Elementary School | Oakridge |
| Middle/Junior High School | Oakridge |
| Additional Parcels Y/N | No |
| Virtual Tour | https://www.zillow.com/view-imx/9f943335-814a-41cb-a539-cb87ec29f4b3?wl=true&setAttribution=mls&initialViewType=pano |
| Standard Status | Active |
| CAR_HOASubjectTo | Required |
| Construction Type | Site Built |
| Restrictions | Architectural Review,Subdivision |
| Tax Assessed Value | 740613 |
| Virtual Tour | https://www.zillow.com/view-imx/9f943335-814a-41cb-a539-cb87ec29f4b3?wl=true&setAttribution=mls&initialViewType=pano |
Interior Features
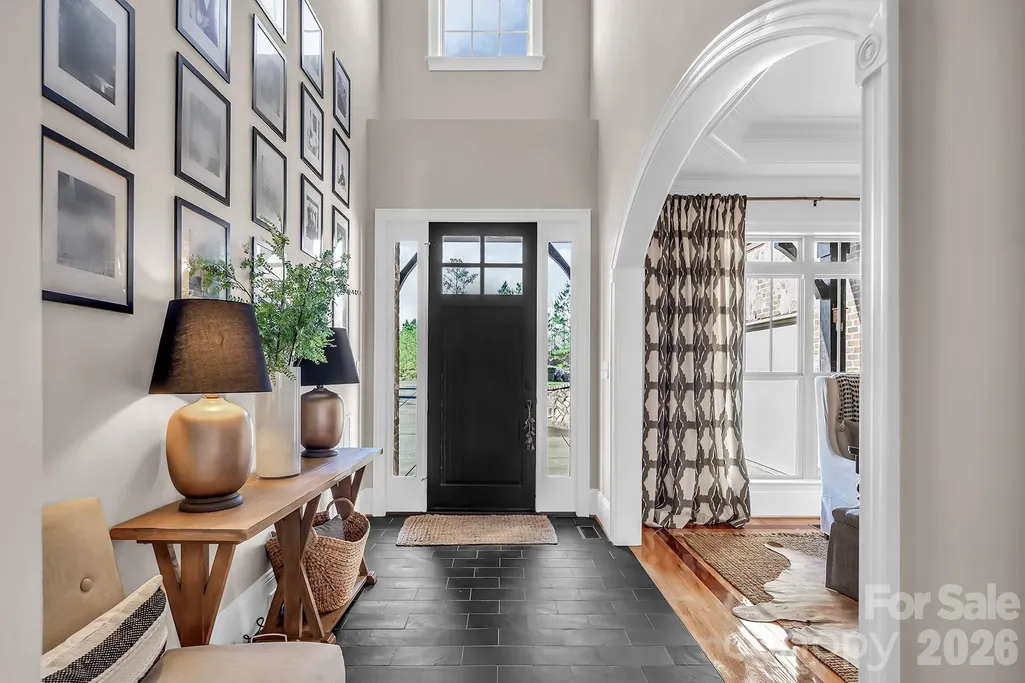
| Interior Amenities | Attic Other,Attic Stairs Pulldown,Breakfast Bar,Built-in Features,Entrance Foyer,Garden Tub,Kitchen Island,Open Floorplan,Storage,Walk-In Closet(s),Walk-In Pantry,Wet Bar |
|---|---|
| Basement | Basement Garage Door,Exterior Entry,Finished,Interior Entry,Storage Space,Walk-Out Access,Walk-Up Access |
| Flooring | Tile,Vinyl,Wood |
| Fireplace Features | Electric,Gas Log,Great Room,Keeping Room,Recreation Room |
| Basement (Y/N) | Yes |
| Window Features | Insulated Window(s) |
| Fireplace Y/N | Yes |
| Above Grade Finished Area | 3496 |
| Half Baths | 1 |
| Laundry Features | Electric Dryer Hookup,Laundry Room,Lower Level,Main Level,Washer Hookup |
| Total Bedrooms | 4 |
| Below Grade Finished Area | 1654 |
| Total Baths | 5 |
| SqFt Main | 1960 |
| SqFt Upper | 1536 |
| Bedroom | 1 |
Exterior Features
| Exterior Amenities | Fire Pit,In-Ground Irrigation |
|---|---|
| Parking Features | Driveway,Attached Garage,Garage Door Opener,Garage Faces Side,Keypad Entry |
| Lot Features | Cul-De-Sac,Wooded |
| Water Source | County Water |
| Lot Size Area | 1.2 |
| Foundation Details | Basement |
| Road Surface Type | Concrete,Paved |
| Door Features | French Doors |
| Road Responsibility | Publicly Maintained Road |
| Main Level Garage YN | Yes |
Amenities
- Foreclosure
- Views
- Short Sale
- New Construction
- Adult 55+
- Lease To Own
- No HOA Fees
- Furnished
- Primary On Main
- Air Conditioning
- Seller Finance
- Green
- Fixer Upper
- Horse
- Golf
- Fireplace
- Deck
- Garage
- Basement
- Pool
Property vs Single Family Average in 29710
Price
Year Built
Visits

