
Waterfront - New Construction










Address
0000 Scenic Lane # 241, Granite Falls, NC
Price
$ 1,036,400
Property Attributes
- ID#4319411
- TypeSingle Family
- Listing Status Active
- CountyCALDWELL
- CityGranite Falls
- AreaCaldwell County
- NeighborhoodThe Waterfront Club
- Zip28630
- Style
- Year Built2026
- Price$ 1,036,400
- Bedrooms3
- Full Bathrooms2
- Half Bathrooms1
- Sqr Footage2291
- Lot Size1.21 Acres
Data Source:
Canopy MLS
Property Description
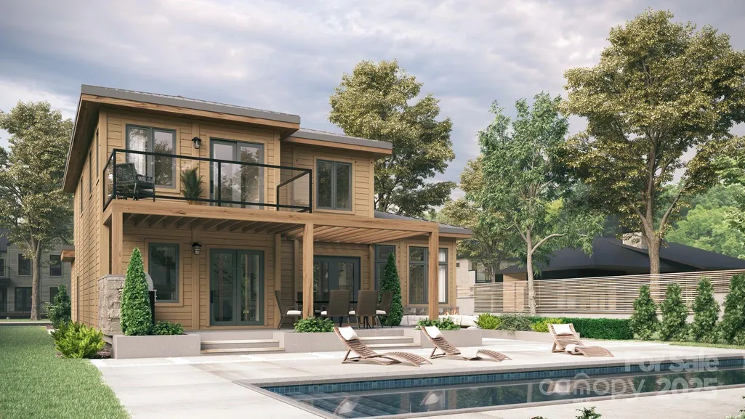
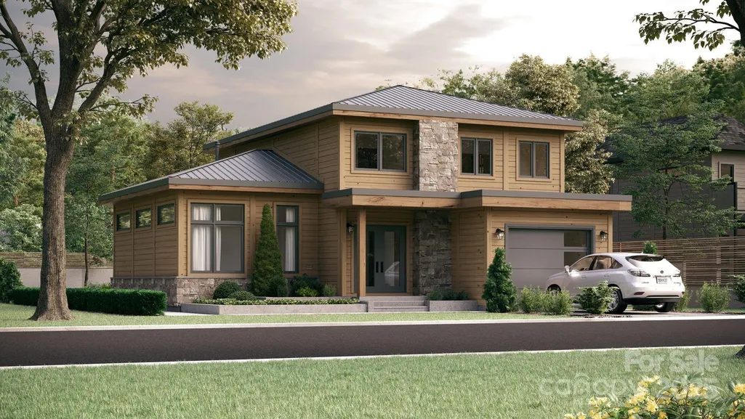
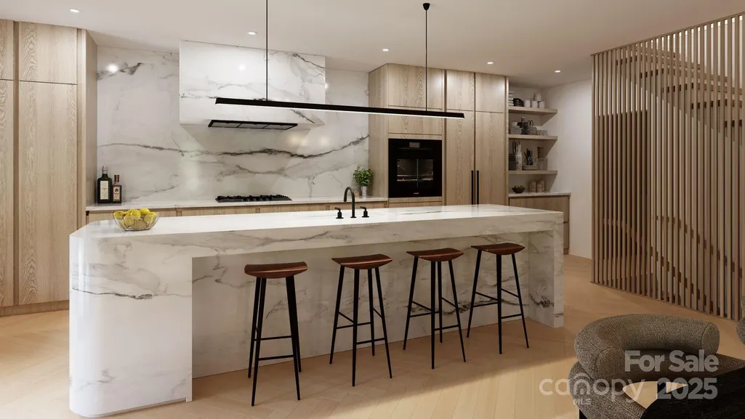
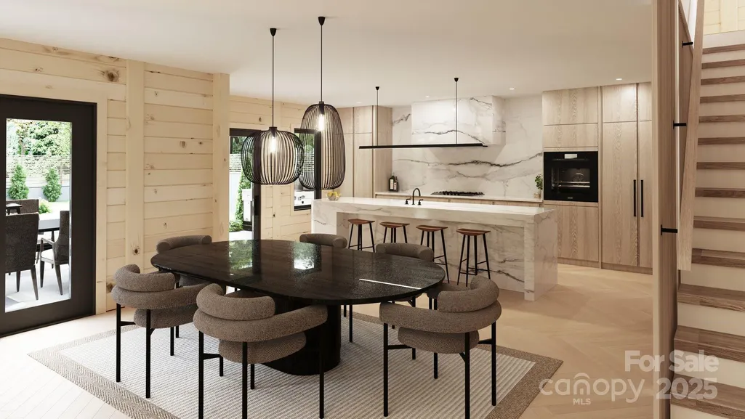
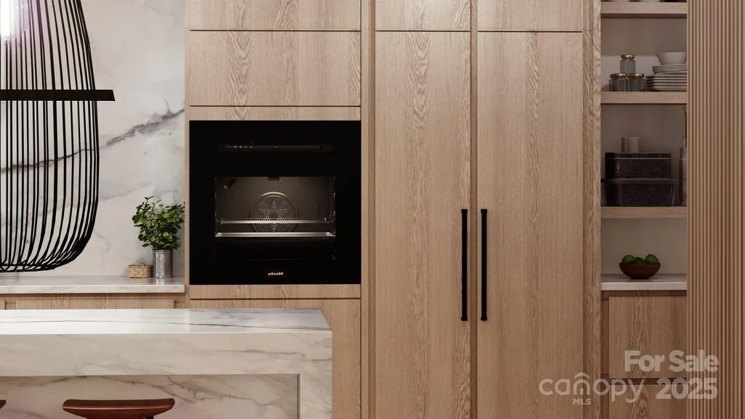
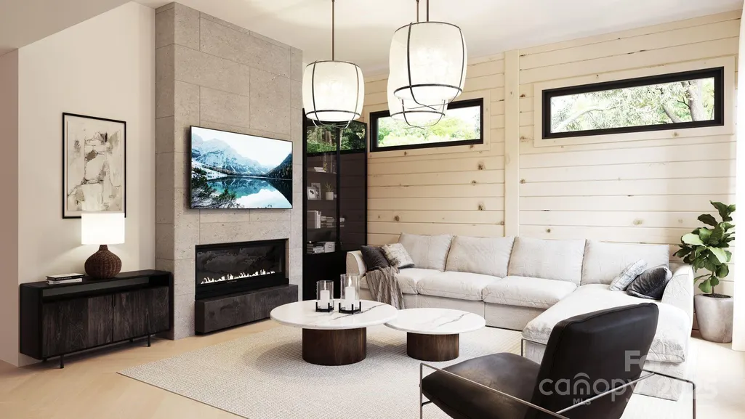
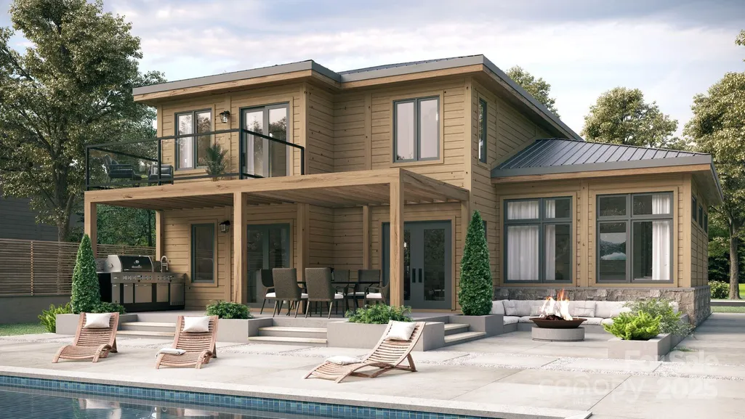
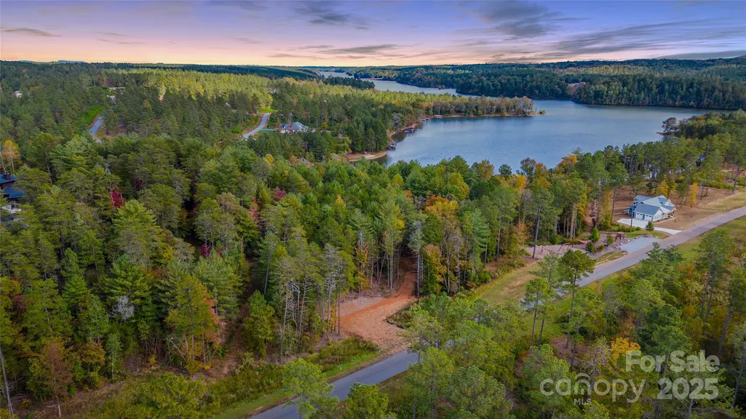
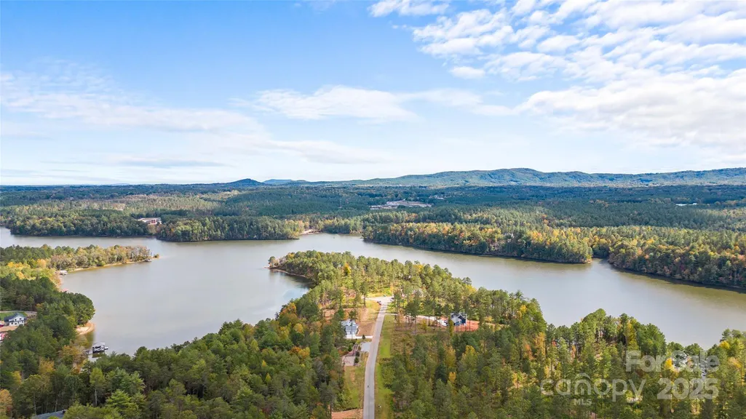
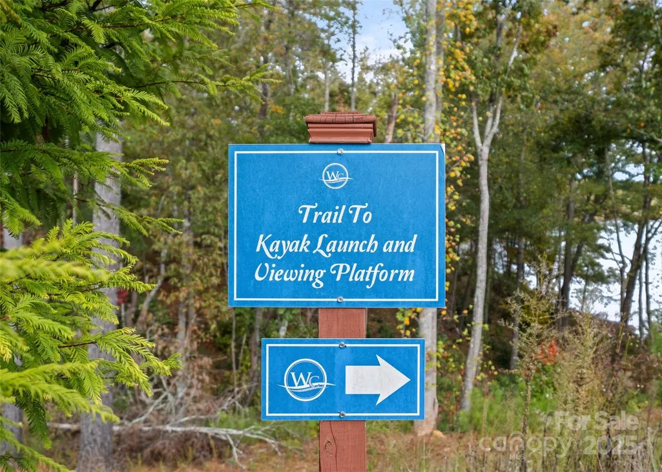
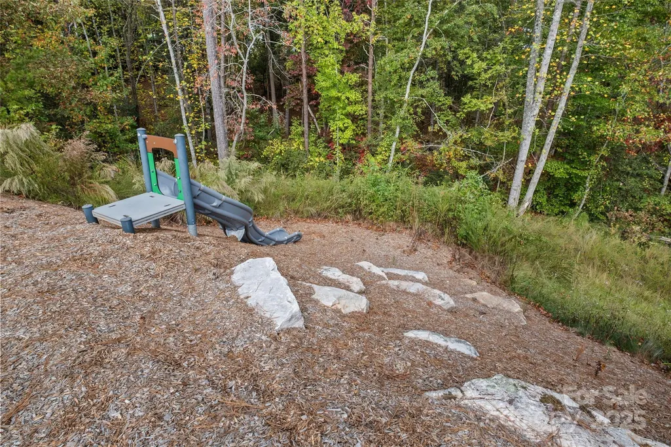
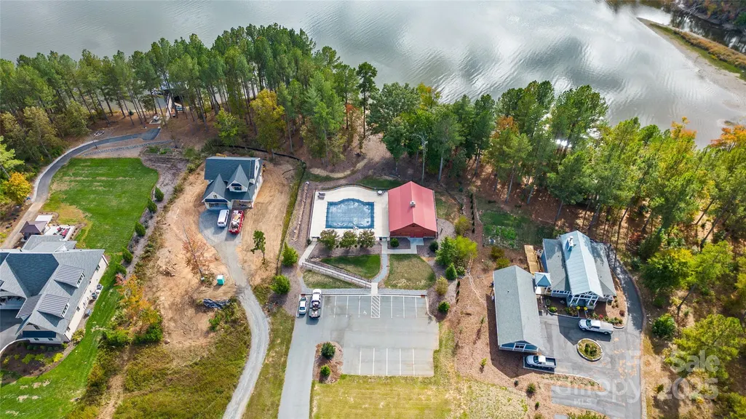
Welcome to The Waterfront Club - a premier gated community on Lake Rhodhiss! This to-be-built home features three well-appointed bedrooms and abundant open-concept living areas, ideal for entertaining! You’ll be captivated by the impressive kitchen, highlighted by a massive island that overlooks the inviting living room, creating a seamless flow between spaces. The cozy fireplace adds warmth and charm, making it the perfect spot to relax on cool evenings. This particular homesite is a standout - located near the end of a quiet cul-de-sac with beautiful water views and a pre-built driveway for easy access. The lot also sits just steps from the community playground and kayak launch, enhancing both convenience and lifestyle appeal. You’ll also enjoy additional access to resort-style amenities - including a waterfront pavilion, private community dock, clubhouse with pool overlooking the lake, sandy beach area, lakeside cabana, and scenic walking trails. Conveniently located minutes from Castle Bridge Marina! Floor plans & finishes can be customized or modified to buyer preferences. Design and pricing subject to architectural review and approval. Lot details are listed MLS #4319408.
| Elementary School | Middle School | High School |
|---|---|---|
| Baton Elementary School | Hudson Middle School | South Caldwell High School |
| Price History | |
|---|---|
| 11/14/2025 | Listed $1,041,400 |
| 3/28/2026 | 1$1,036,400 |
General Features
| Living Area | 2291 |
|---|---|
| Sewer | Septic Needed |
| Heating | Central |
| Cooling | Central Air |
| Utilities | Underground Utilities |
| Appliances | Dishwasher,Exhaust Hood,Microwave |
| Development Status | Proposed |
| Garage Spaces | 1 |
| Patio/Porch Features | Covered,Deck,Rear Porch |
| Construction Materials | Wood |
| Year Built | 2026 |
| View | Mountain(s),Water |
| Levels | Two |
| Unit Number | 241 |
| Property Subtype | Single Family Residence |
| Parcel Number | 11-55A-1241 |
| Waterfront Features | Beach - Public,Boat Slip – Community,Paddlesport Launch Site - Community |
| Community Features | Cabana,Clubhouse,Gated,Lake Access,Outdoor Pool,Picnic Area,Playground,Walking Trails,Other |
| County | Caldwell |
| New Construction | Yes |
| Property Type | Residential |
| HOA | Yes |
| Subdivision Name | The Waterfront Club |
| Garage Y/N | Yes |
| Green Sustainability | Engineered Wood Products |
| Full Baths | 2 |
| Directions | Take exit 113 from I-40. Continue onto Connelly Springs Rd. Turn left onto Scenic Ln. Continue onto Leeward Ln. Continue straight onto Scenic Ln. Lot 241 will be on your left before the community pla |
| High School | South Caldwell |
| City | Granite Falls |
| Body of Water | Lake Rhodhiss |
| Senior Community Y/N | No |
| Lot Size Units | Acres |
| Carport Y/N | No |
| Elementary School | Baton |
| Middle/Junior High School | Hudson |
| Additional Parcels Y/N | No |
| Builder Name | Timber Block Homes |
| Standard Status | Active |
| CAR_HOASubjectTo | Required |
| Construction Type | Site Built |
| Restrictions | Architectural Review,Subdivision |
| Tax Assessed Value | 138300 |
| Listing Terms | Cash,Construction Perm Loan,Conventional |
Interior Features
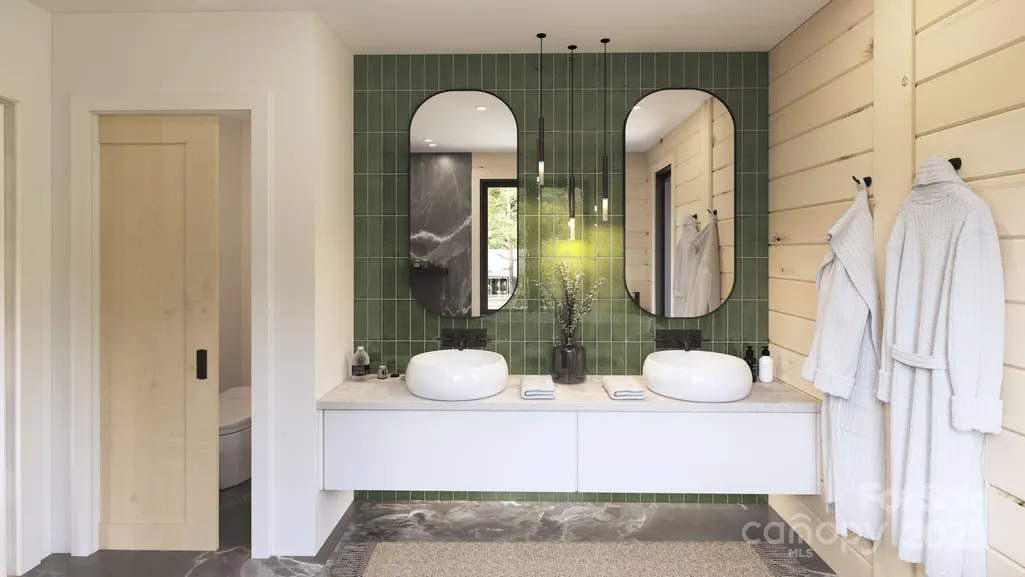
| Interior Amenities | Breakfast Bar,Garden Tub,Kitchen Island,Open Floorplan,Pantry,Storage,Walk-In Closet(s) |
|---|---|
| Fireplace Features | Living Room |
| Basement (Y/N) | No |
| Fireplace Y/N | Yes |
| Above Grade Finished Area | 2291 |
| Half Baths | 1 |
| Laundry Features | Laundry Room,Main Level |
| Total Bedrooms | 3 |
| Total Baths | 3 |
| SqFt Main | 1270 |
| SqFt Upper | 1021 |
Exterior Features
| Parking Features | Driveway,Attached Garage |
|---|---|
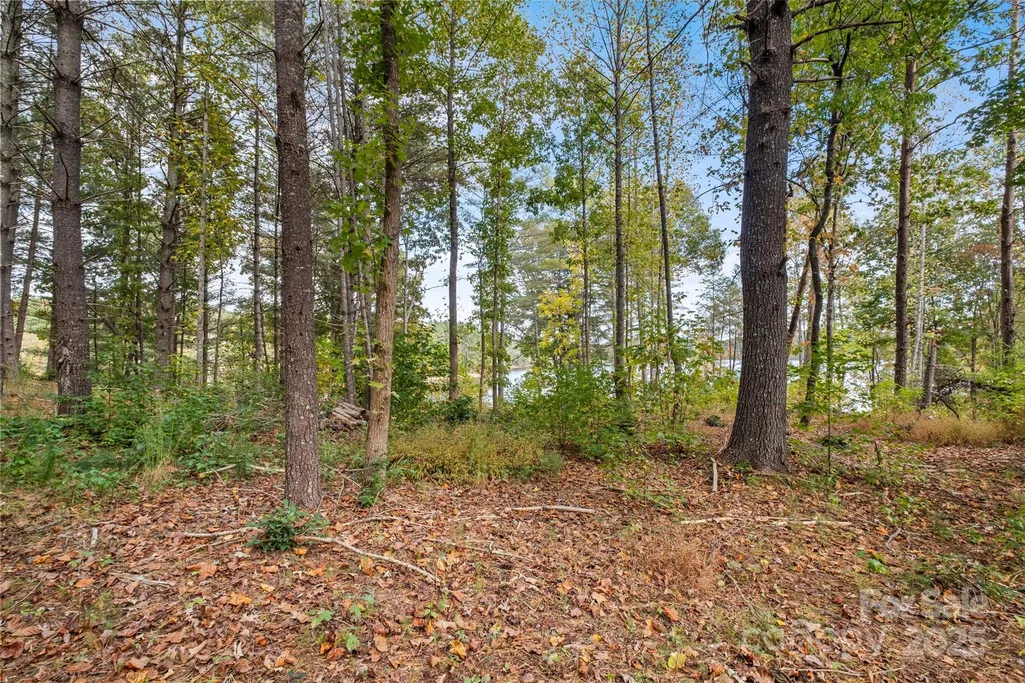
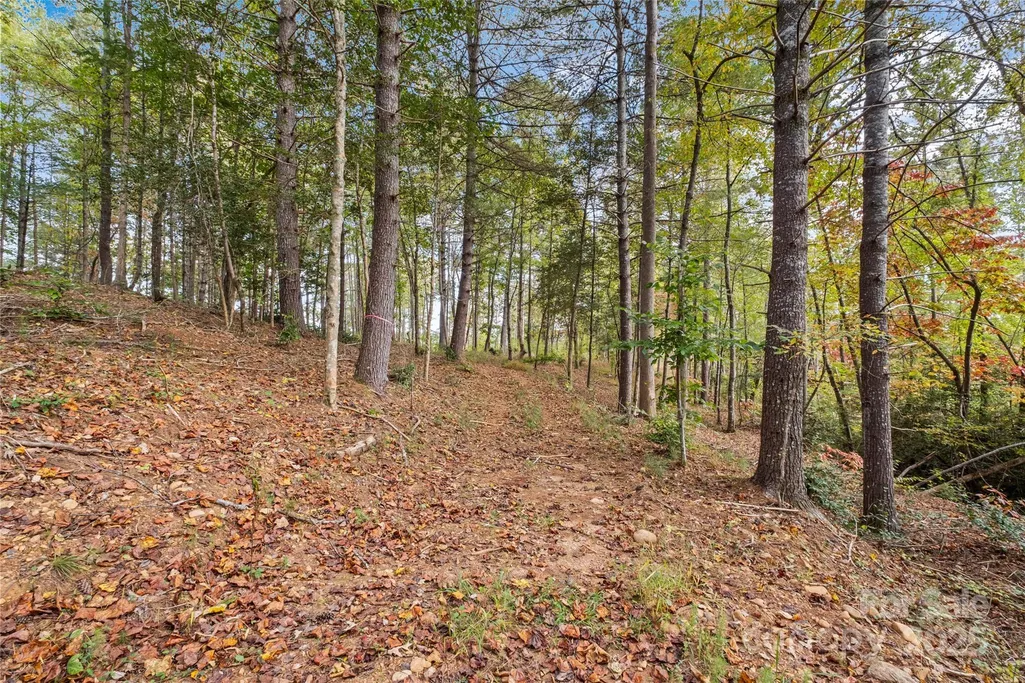
| Lot Features | Sloped,Wooded,Views,Waterfront |
| Water Source | City,Tap Fee Required |
| Lot Size Area | 1.21 |
| Foundation Details | Basement,Crawl Space,Slab,Other - See Remarks |
| Road Surface Type | Asphalt,Concrete,Gravel,Paved |
| Builder Model | The Odessa |
| Road Responsibility | Private Maintained Road |
| Main Level Garage YN | Yes |
Amenities
- Foreclosure
- Views
- Short Sale
- New Construction
- Adult 55+
- Lease To Own
- No HOA Fees
- Furnished
- Primary On Main
- Air Conditioning
- Seller Finance
- Green
- Fixer Upper
- Horse
- Golf
- Fireplace
- Deck
- Garage
- Basement
- Pool
Property vs Single Family Average in 28630
Price
Year Built
Visits
 Canopy MLS® Copyright ©2026 All rights reserved.
